

Skip to content
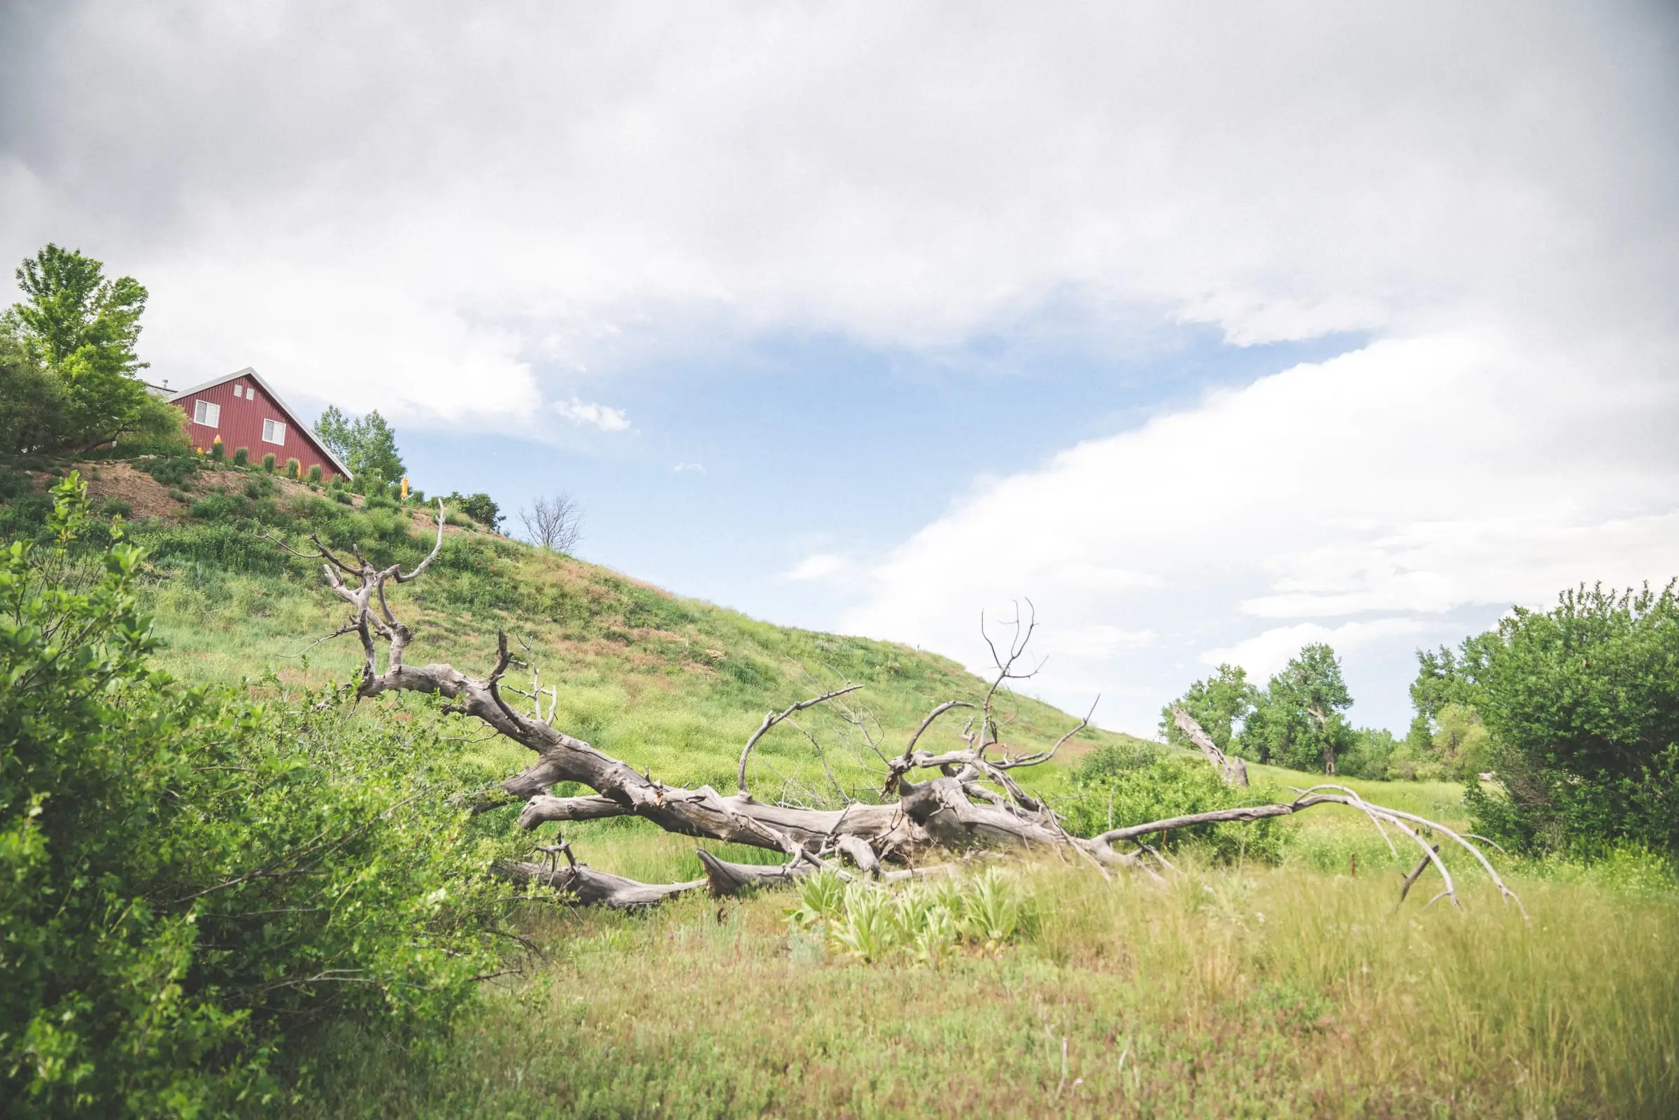
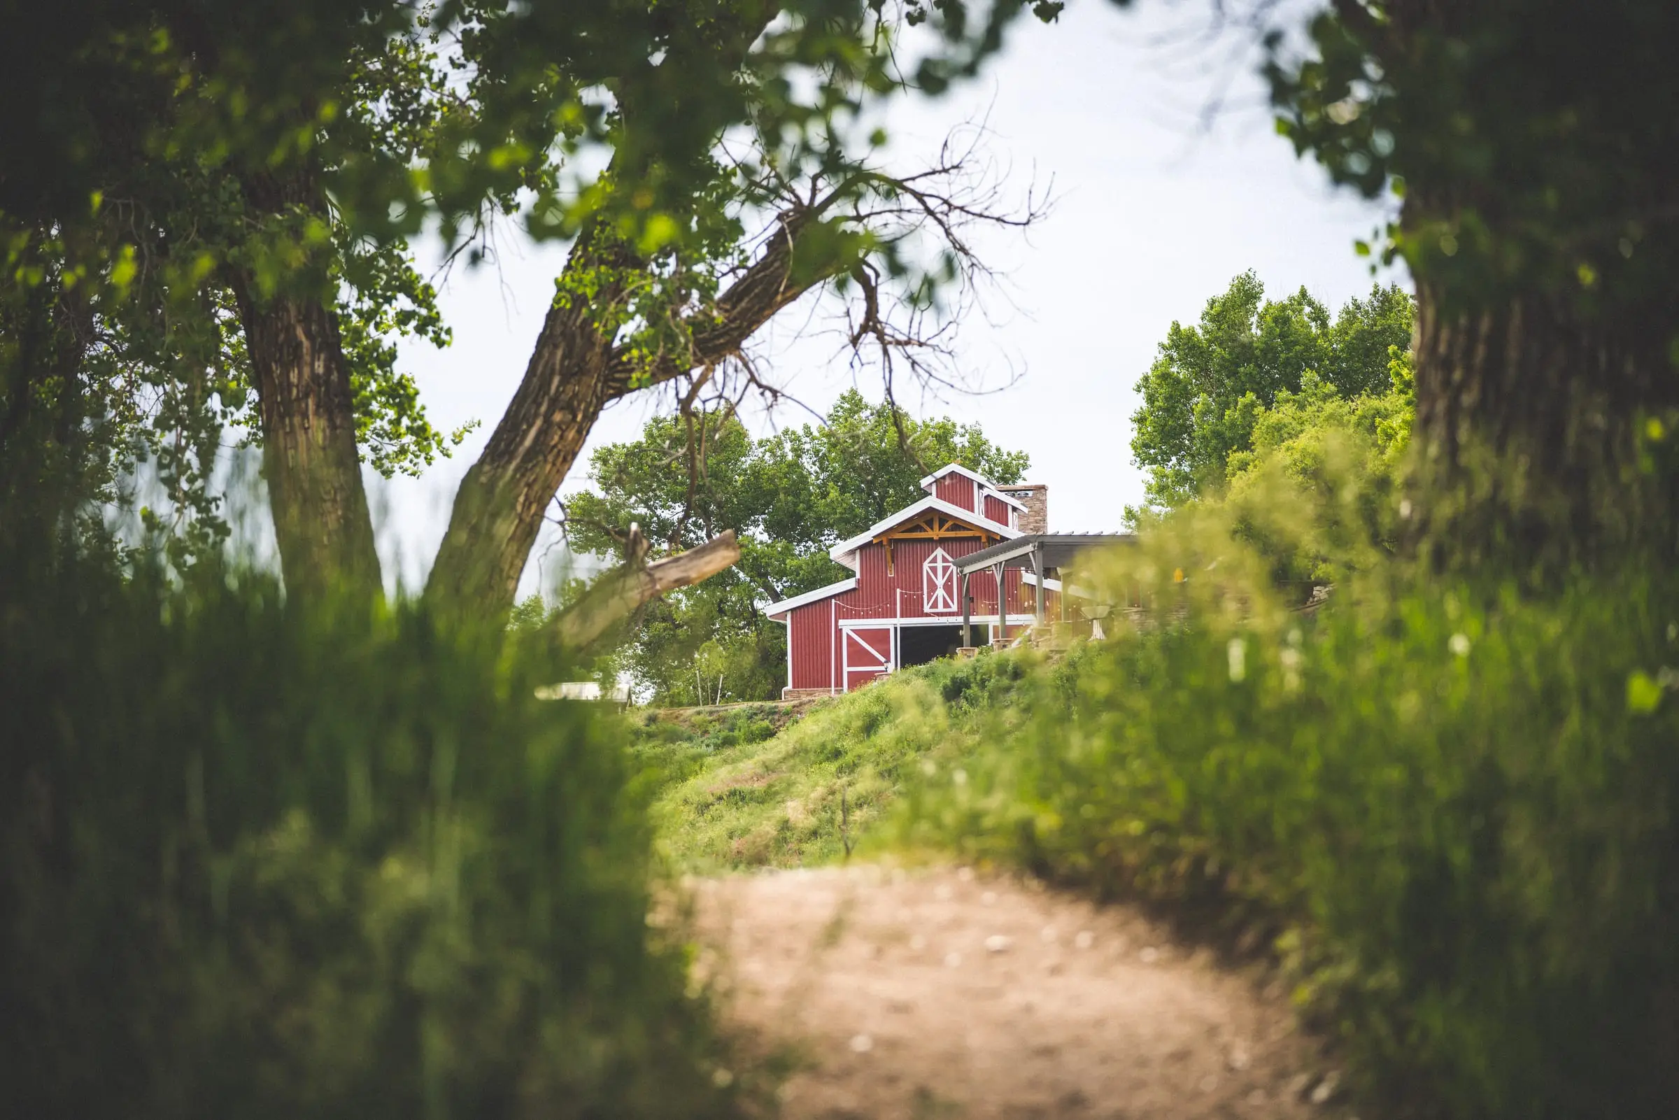
The path through tall grass toward the red pavilion

The venue · 740 acres on Kiowa Creek

Seven places, one property.

Everything is outdoors or opens onto it, set on the Kiowa Creek Sporting Club, which has welcomed guests since 1995.
Site map

Find your way around.

Tap a number to see each space. The lane from County Road 30 runs past the pavilion and down the slope to The Glen.

Kiowa CreekCOUNTY ROAD 30ParkingThe GlenIllustration, not to scaleN
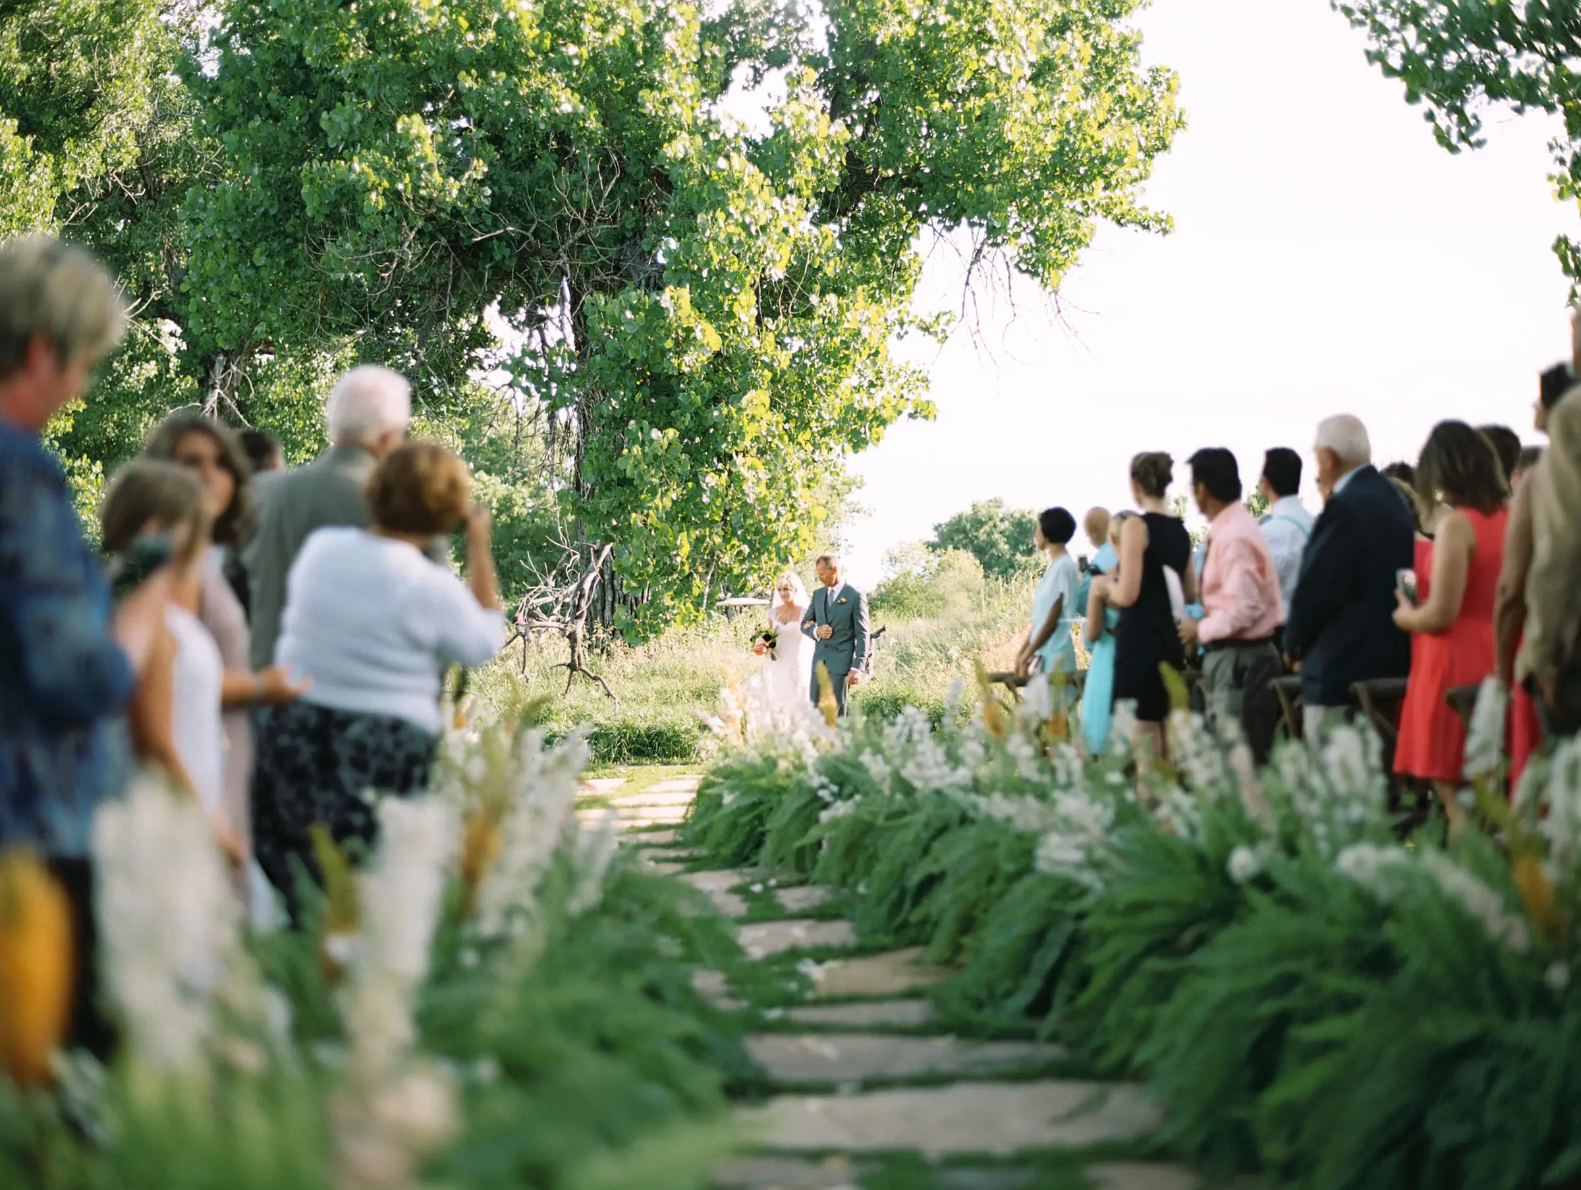
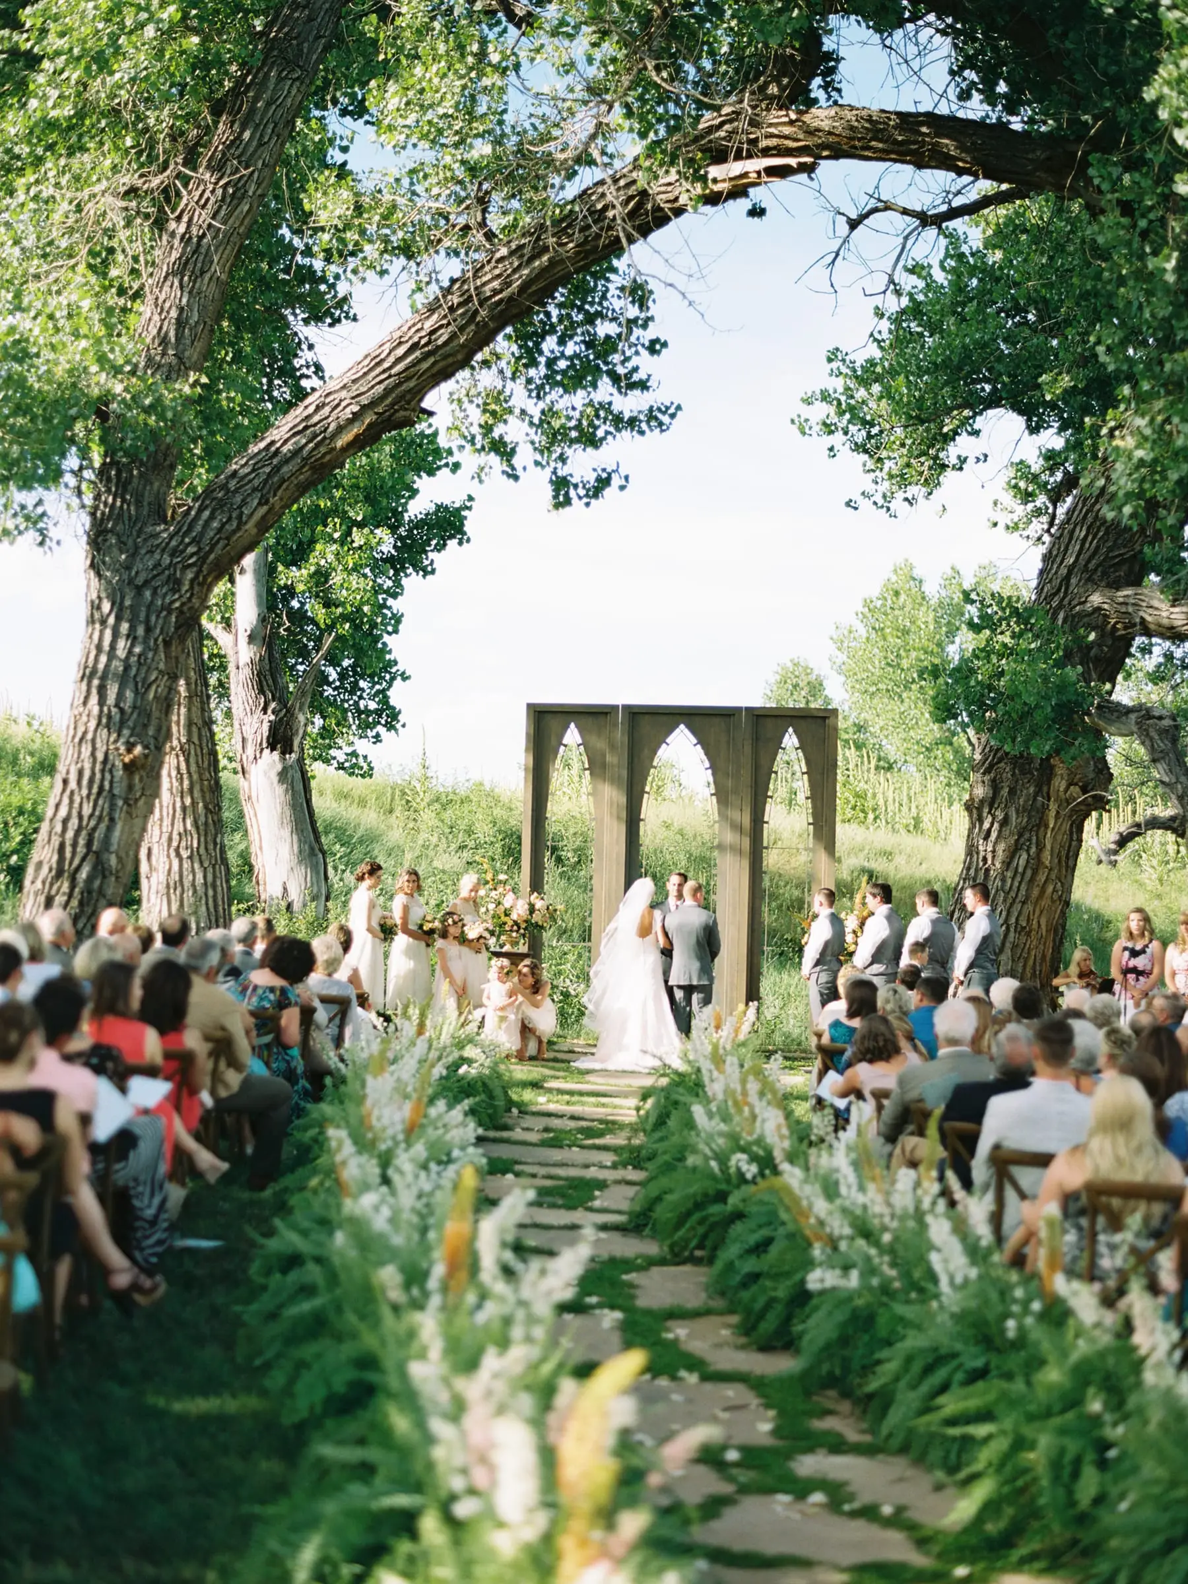
Guests seated in The Glen under cottonwood trees

1 · Ceremony meadow

The Glen

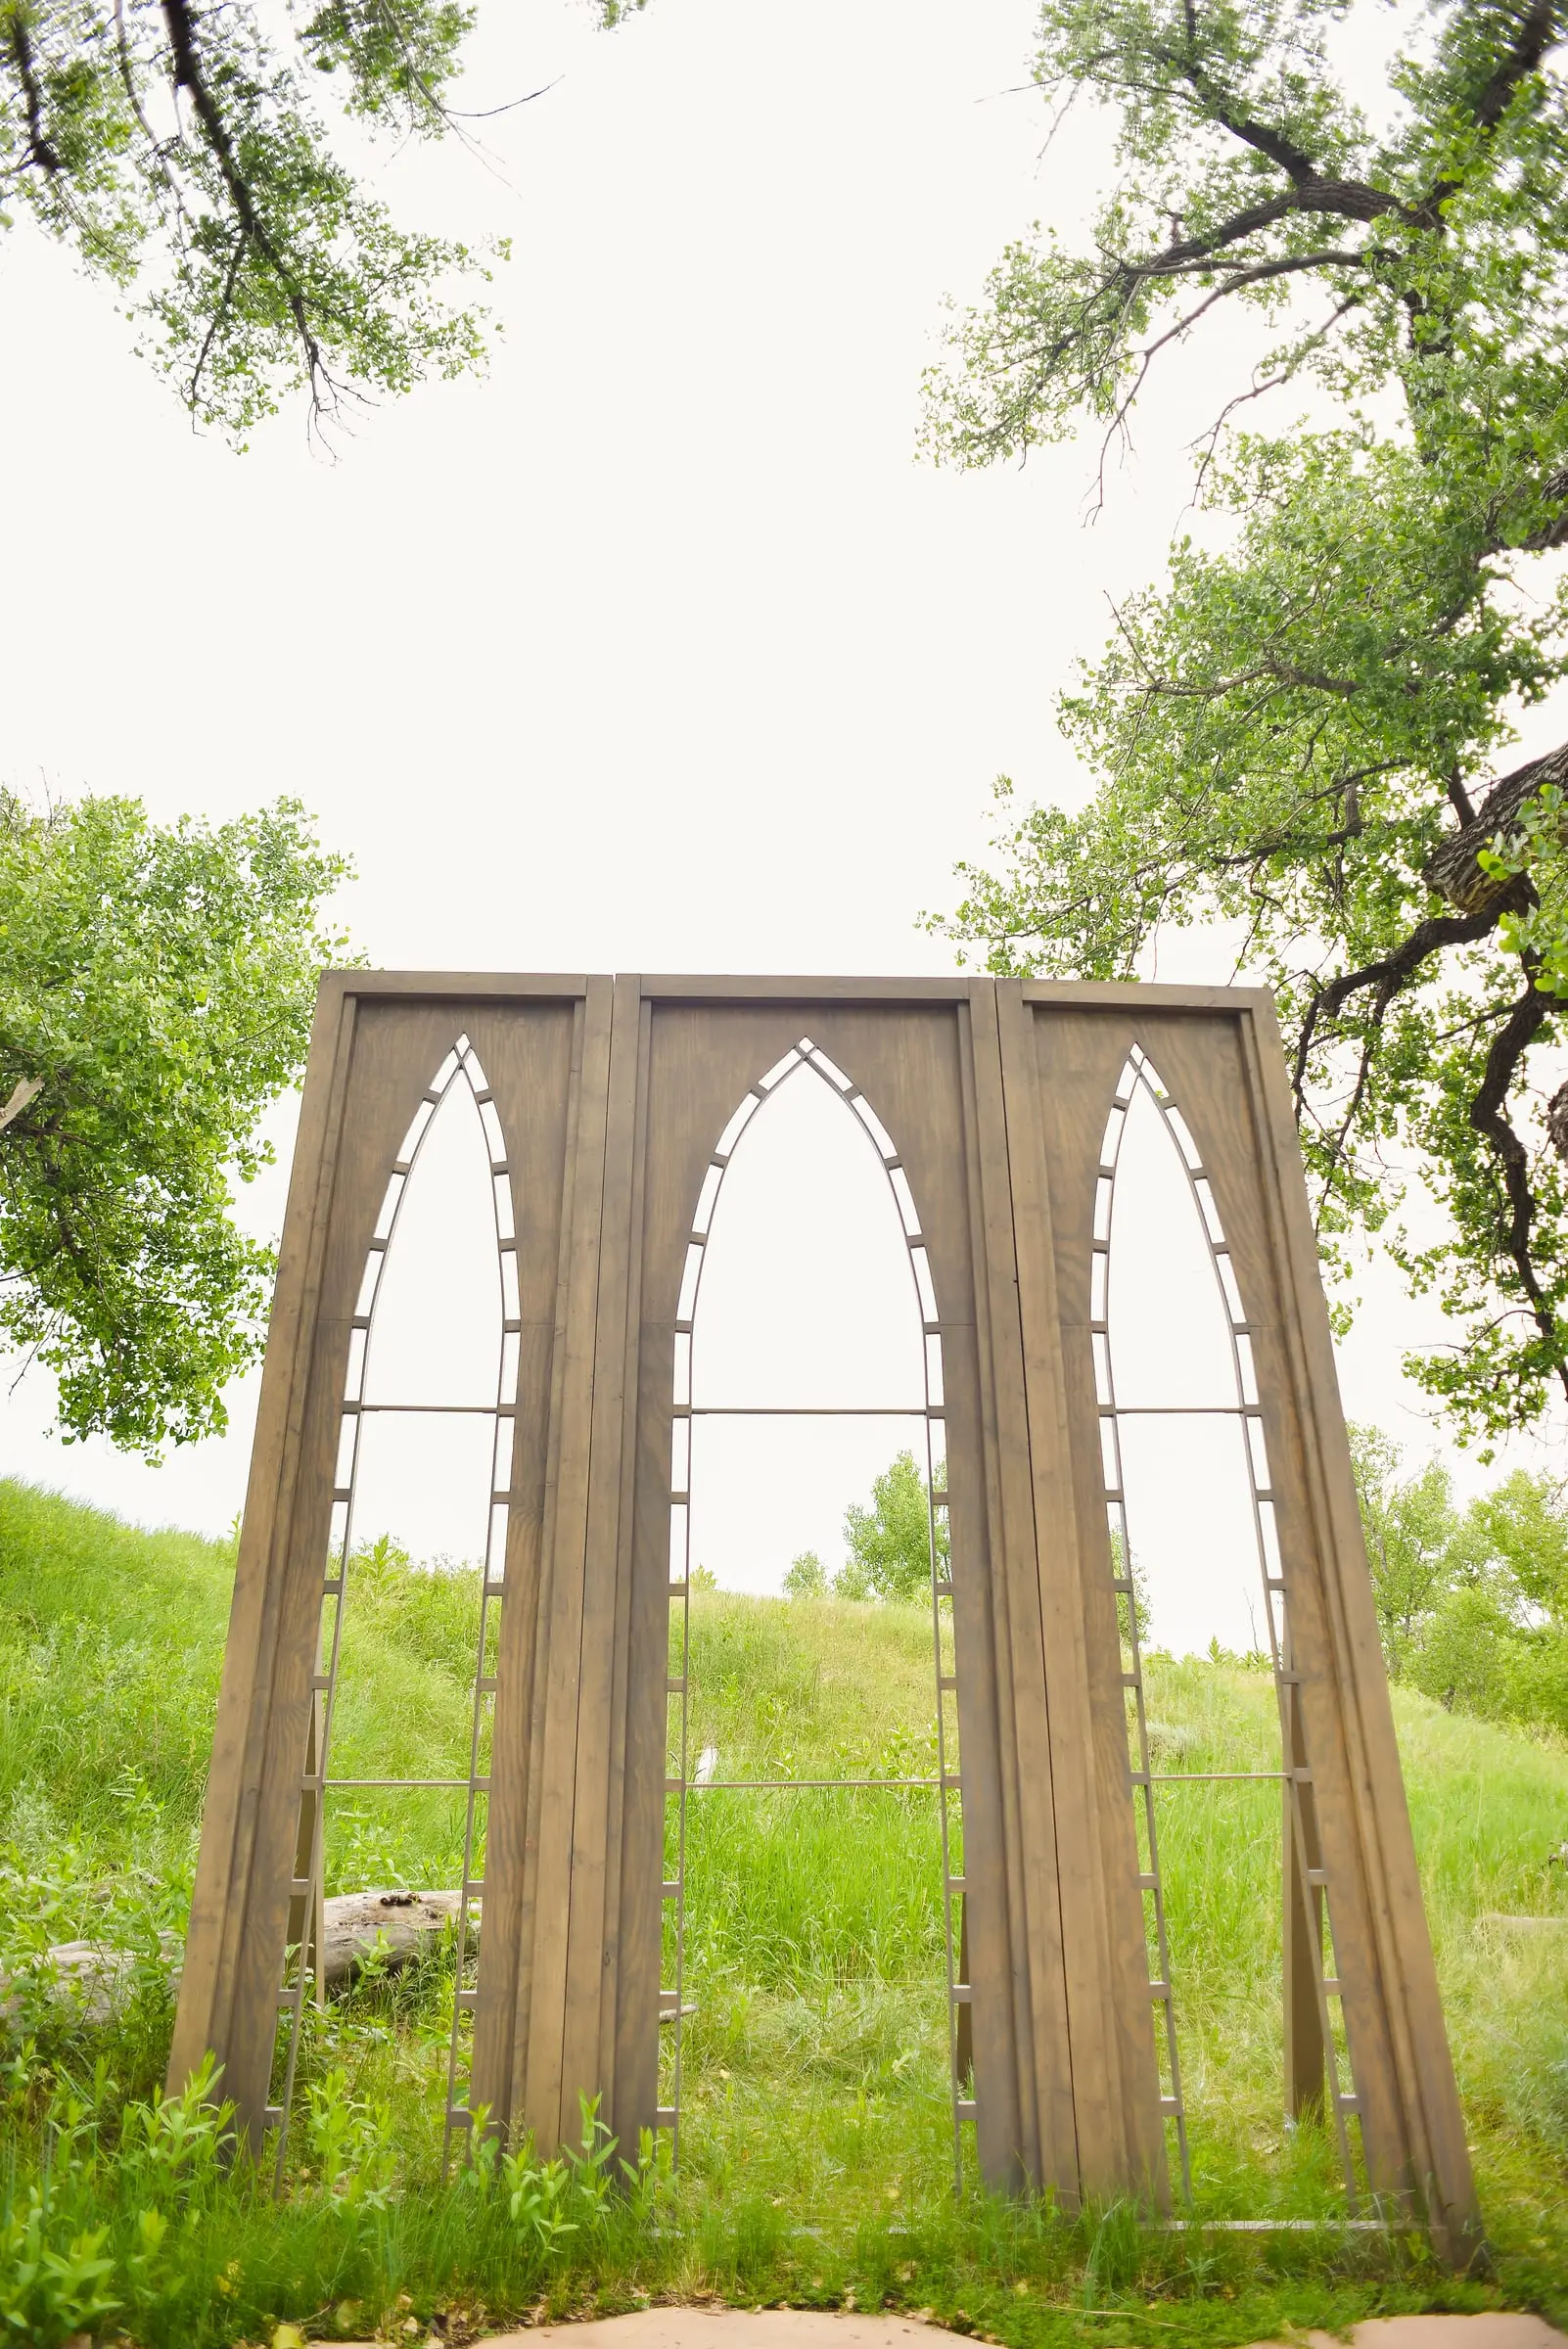
A dedicated ceremony space below the main venue, reached by a single lane through native grasses. Shaded seating under a grove of cottonwoods, an oversized flagstone aisle, and a naturally framed altar with handcrafted church windows.

Photos and details
Guests seated in The Glen under cottonwood trees
The cathedral window frames at the altar
The flagstone aisle lined with grasses
1 · Ceremony meadow

The Glen

A dedicated ceremony space below the main venue, reached by a single lane through native grasses. Shaded seating under a grove of cottonwoods, an oversized flagstone aisle, and a naturally framed altar with handcrafted church windows.

  • Up to 200 seated
  • Ceremony platform 27′ × 12′
  • Flagstone aisle 6′ × 60′
  • Shade from the cottonwood grove
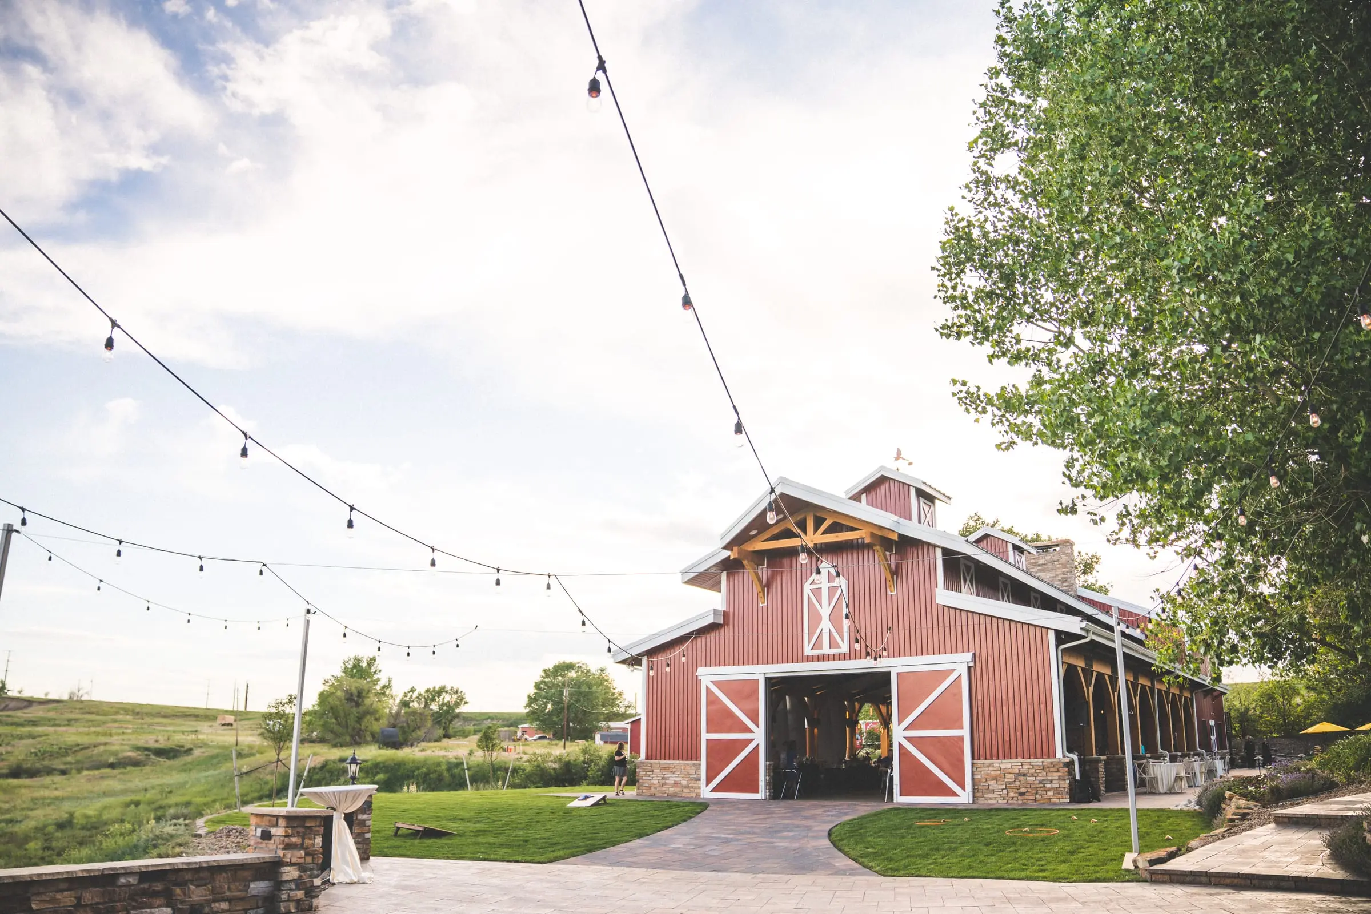
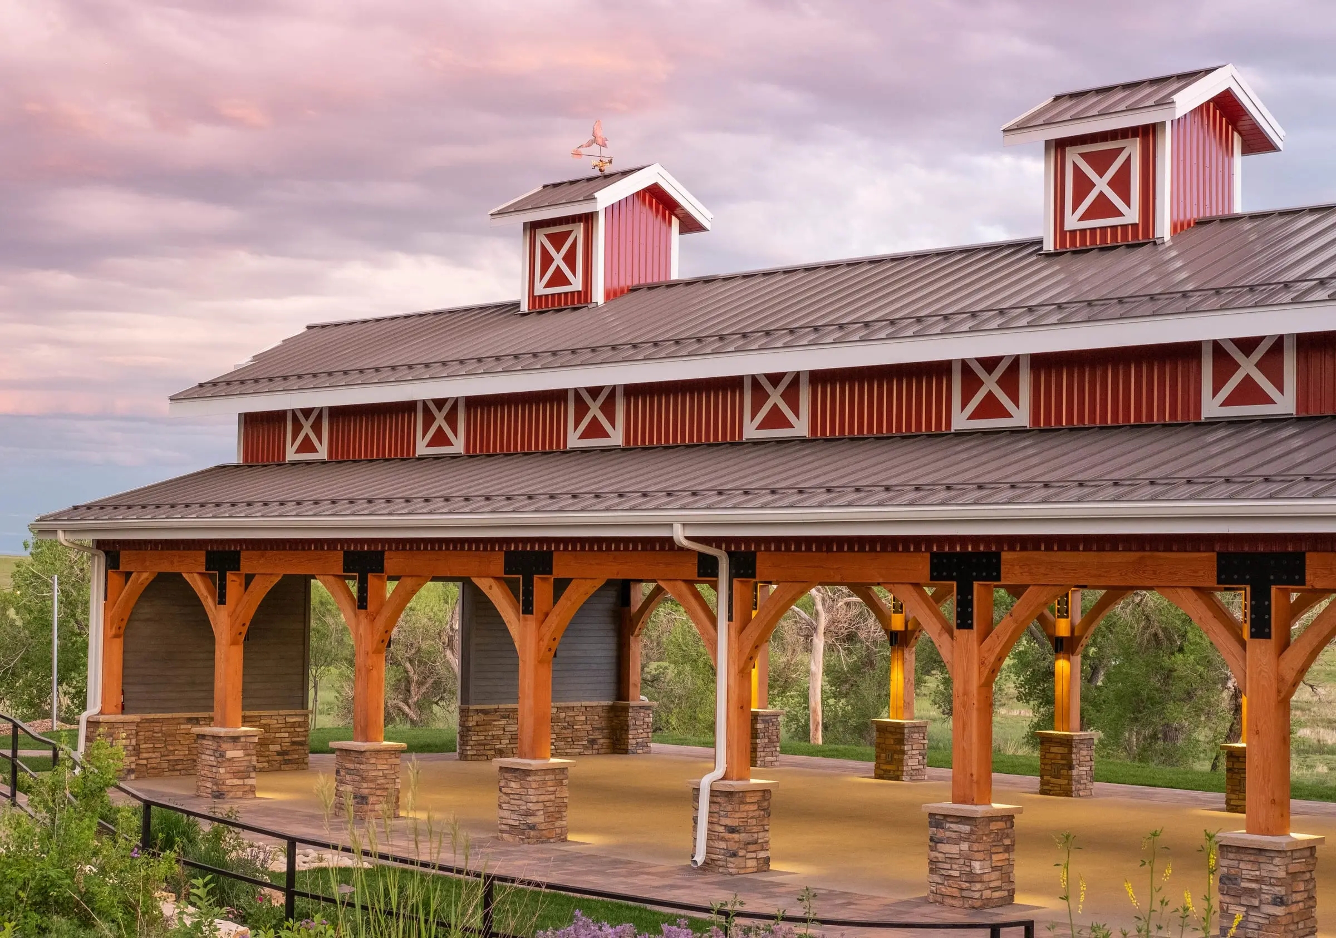
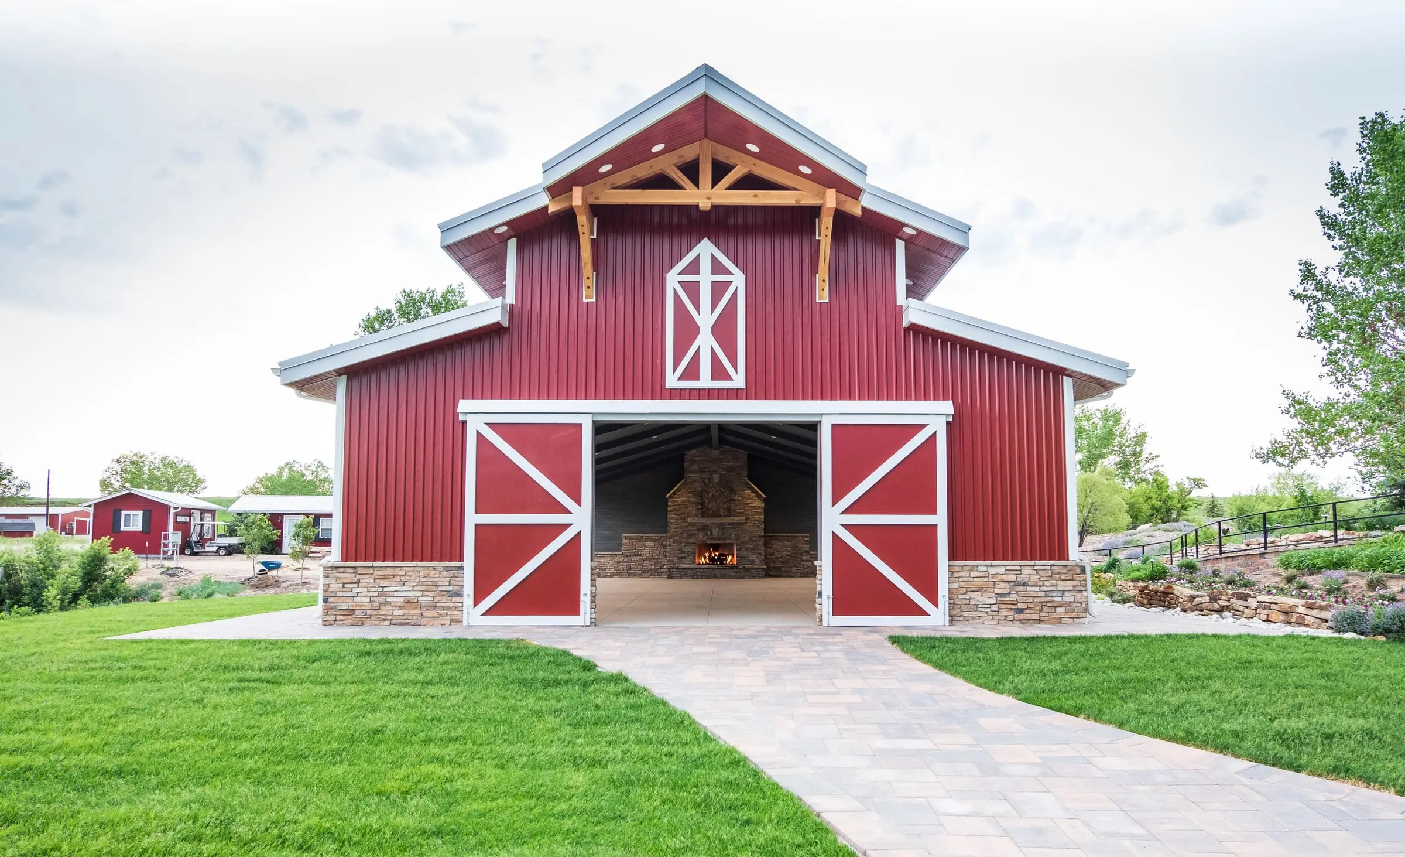
The red barn-style pavilion with white trim
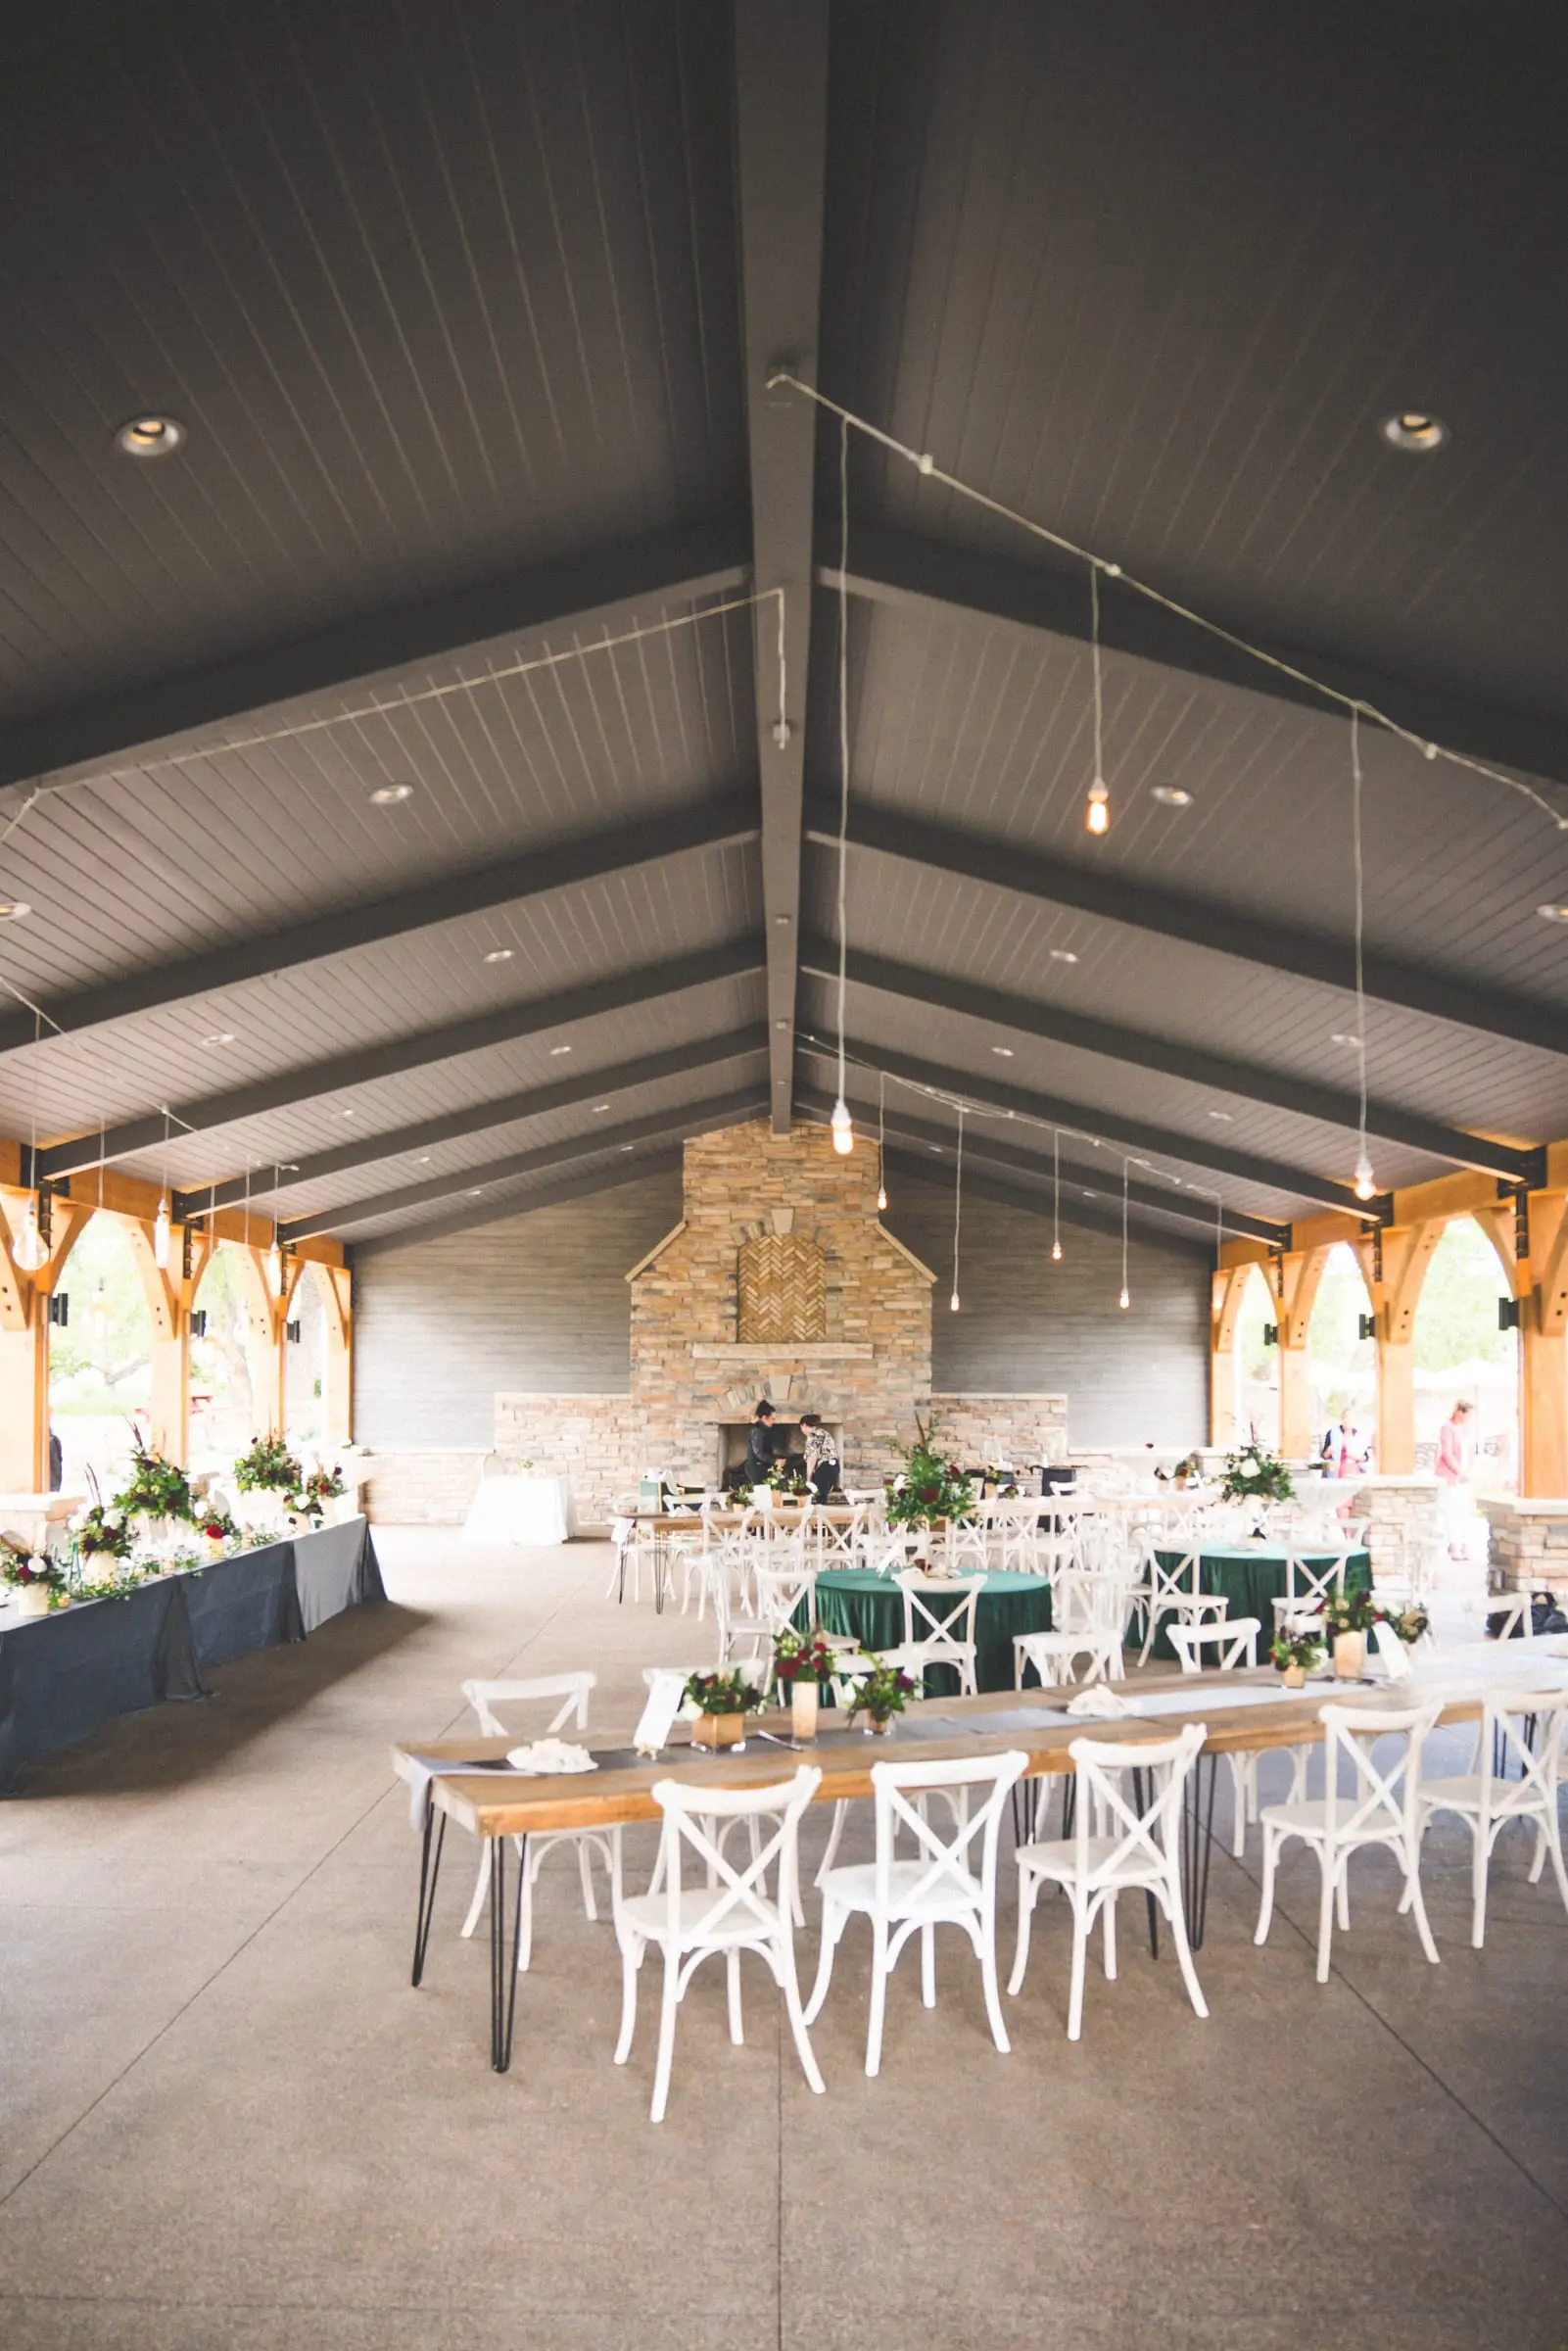
Inside the pavilion with long tables and the stone wall
The pavilion’s open timber arcade
2 · Barn-style reception hall

The Pavilion

The main venue: an open-air barn-style pavilion with timber posts, opening onto the patio and the lawn. Market lights run the full length for dinner.

  • 40′ × 80′, about 3,200 sq ft
  • Up to 200 for dinner
  • Opens onto patio and lawn
  • Market lights included
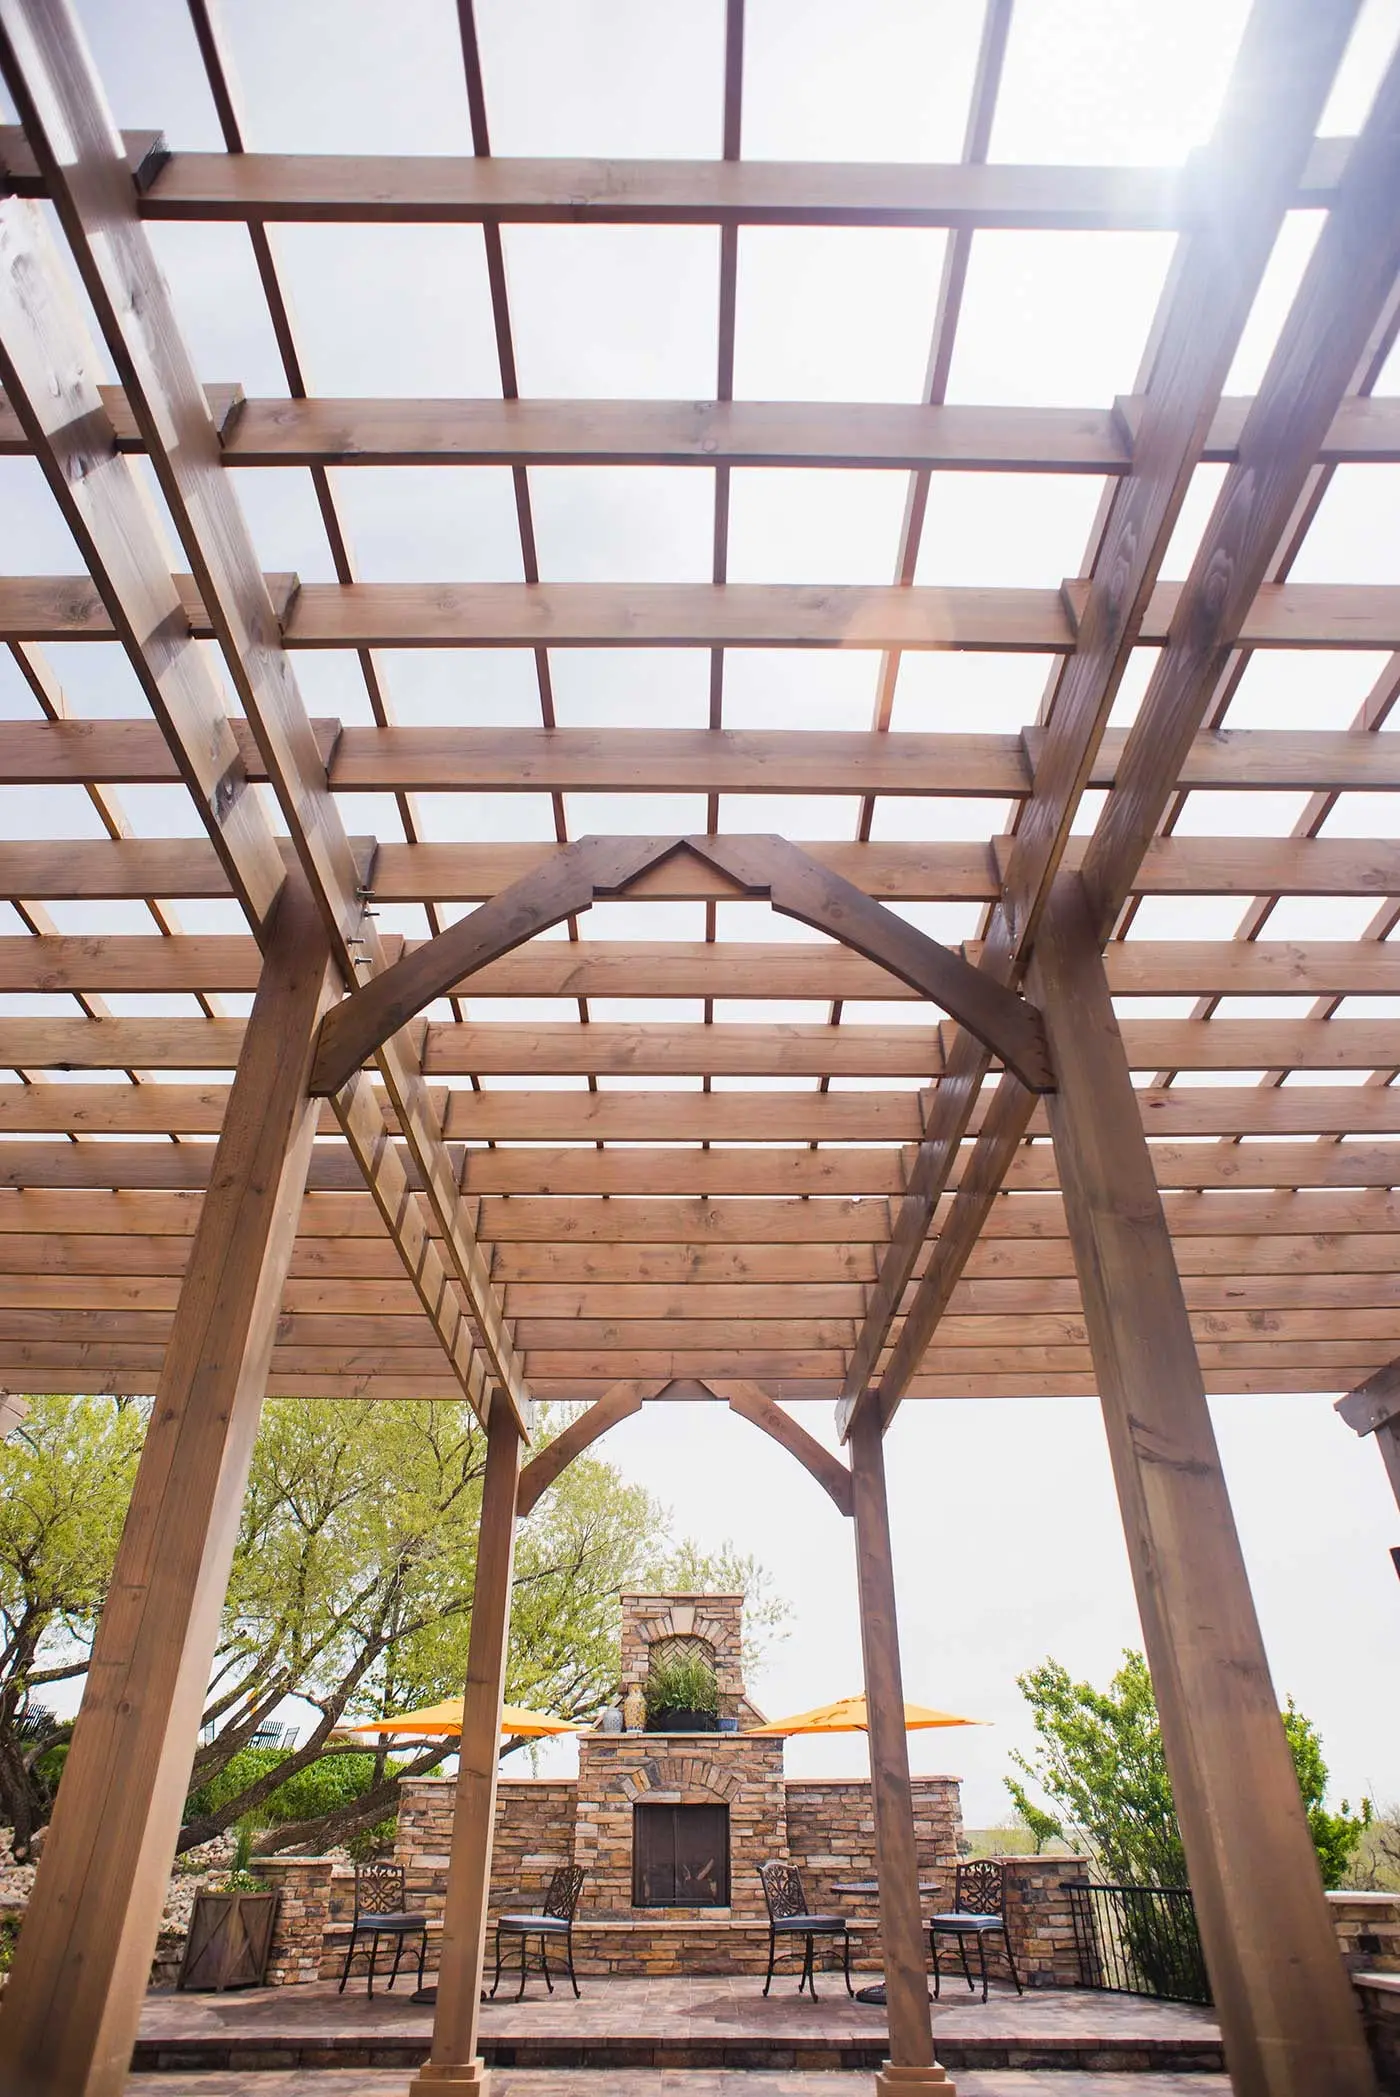
The grand patio with pergola and fireplace
Timber pergola over the patio
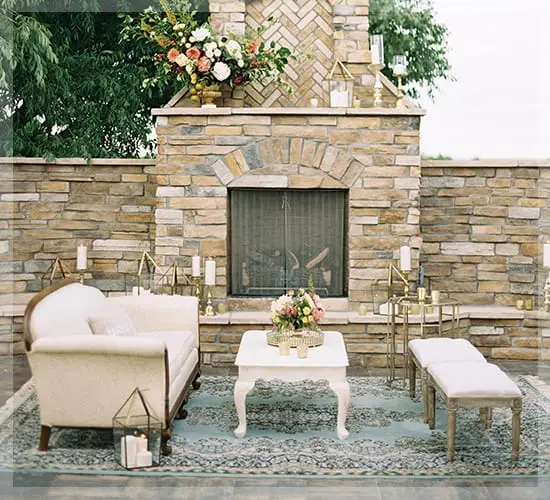
Lounge seating in front of the stone fireplace
3 · Cocktails and dancing

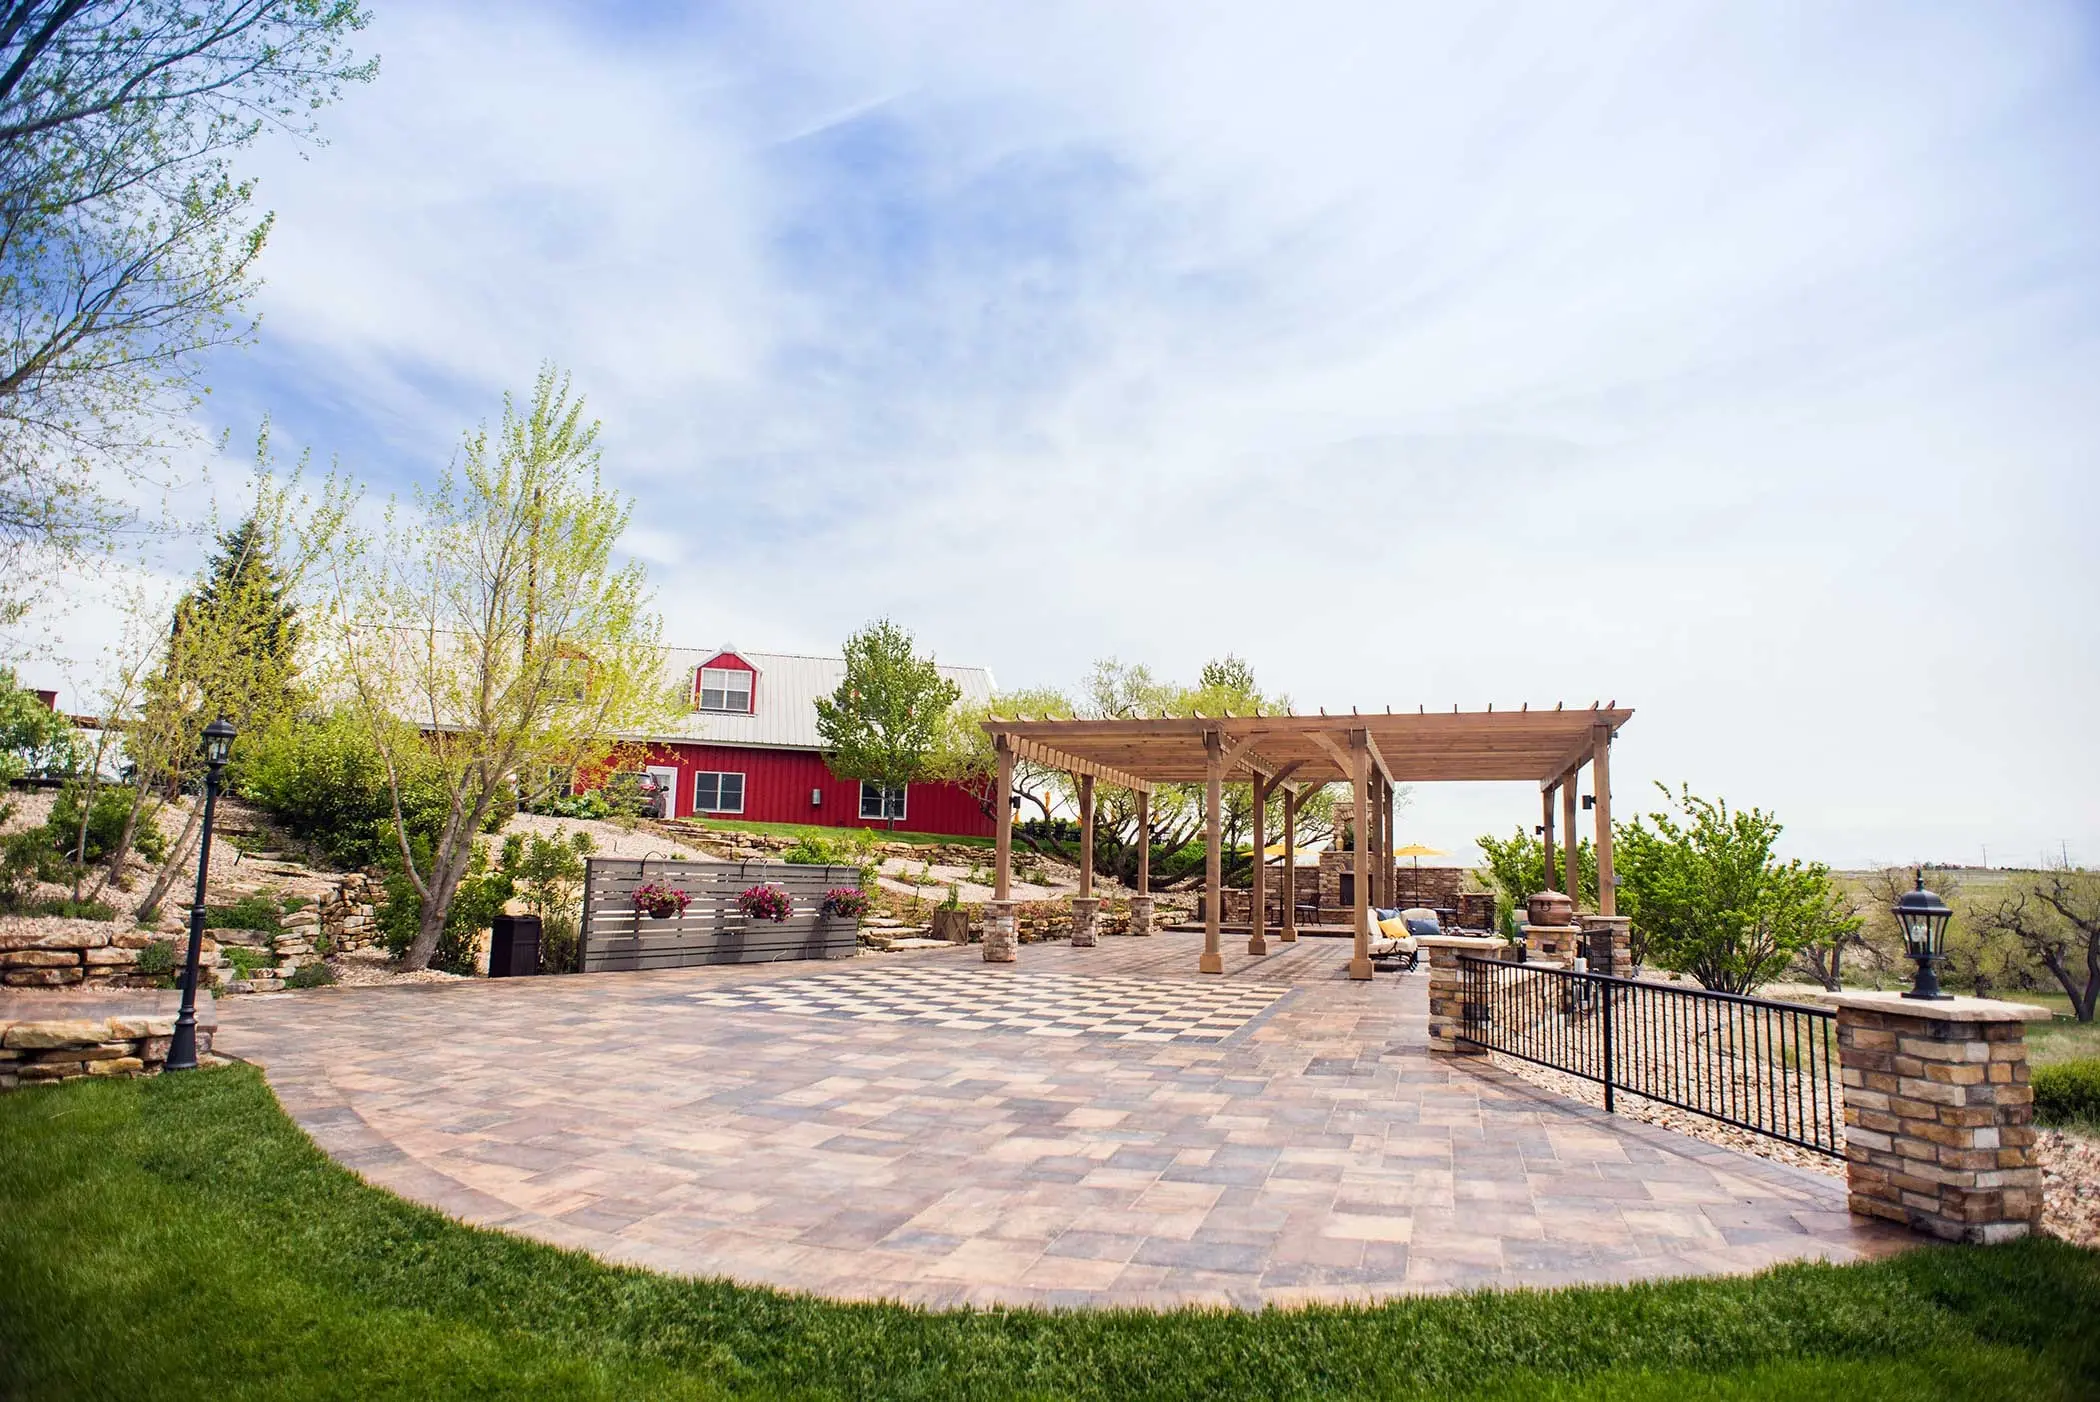
Grand Patio & Hearth

A custom-built patio with a pergola, a grand stone fireplace and a checkerboard stone dance floor, framed by professional landscaping and cascading flowers.

  • 53′ × 50′, 1,390 sq ft
  • 120 dining or 250 standing
  • Pergola-covered 33′ × 30′
  • Stone fireplace and dance floor
The lawn beside the pavilion with lights strung above
The prairie hill behind the venue
4 · Tented dinners

Events Lawn

The open lawn beside the patio, with direct access to the main restrooms and the VIP lounge. The market lights can continue above it as a dining canopy, or it takes a tent.

  • About 120′ × 65′
  • Takes a 40′ × 60′ tent (about 200 guests)
  • Lights can extend over the lawn
  • Next to restrooms and VIP lounge
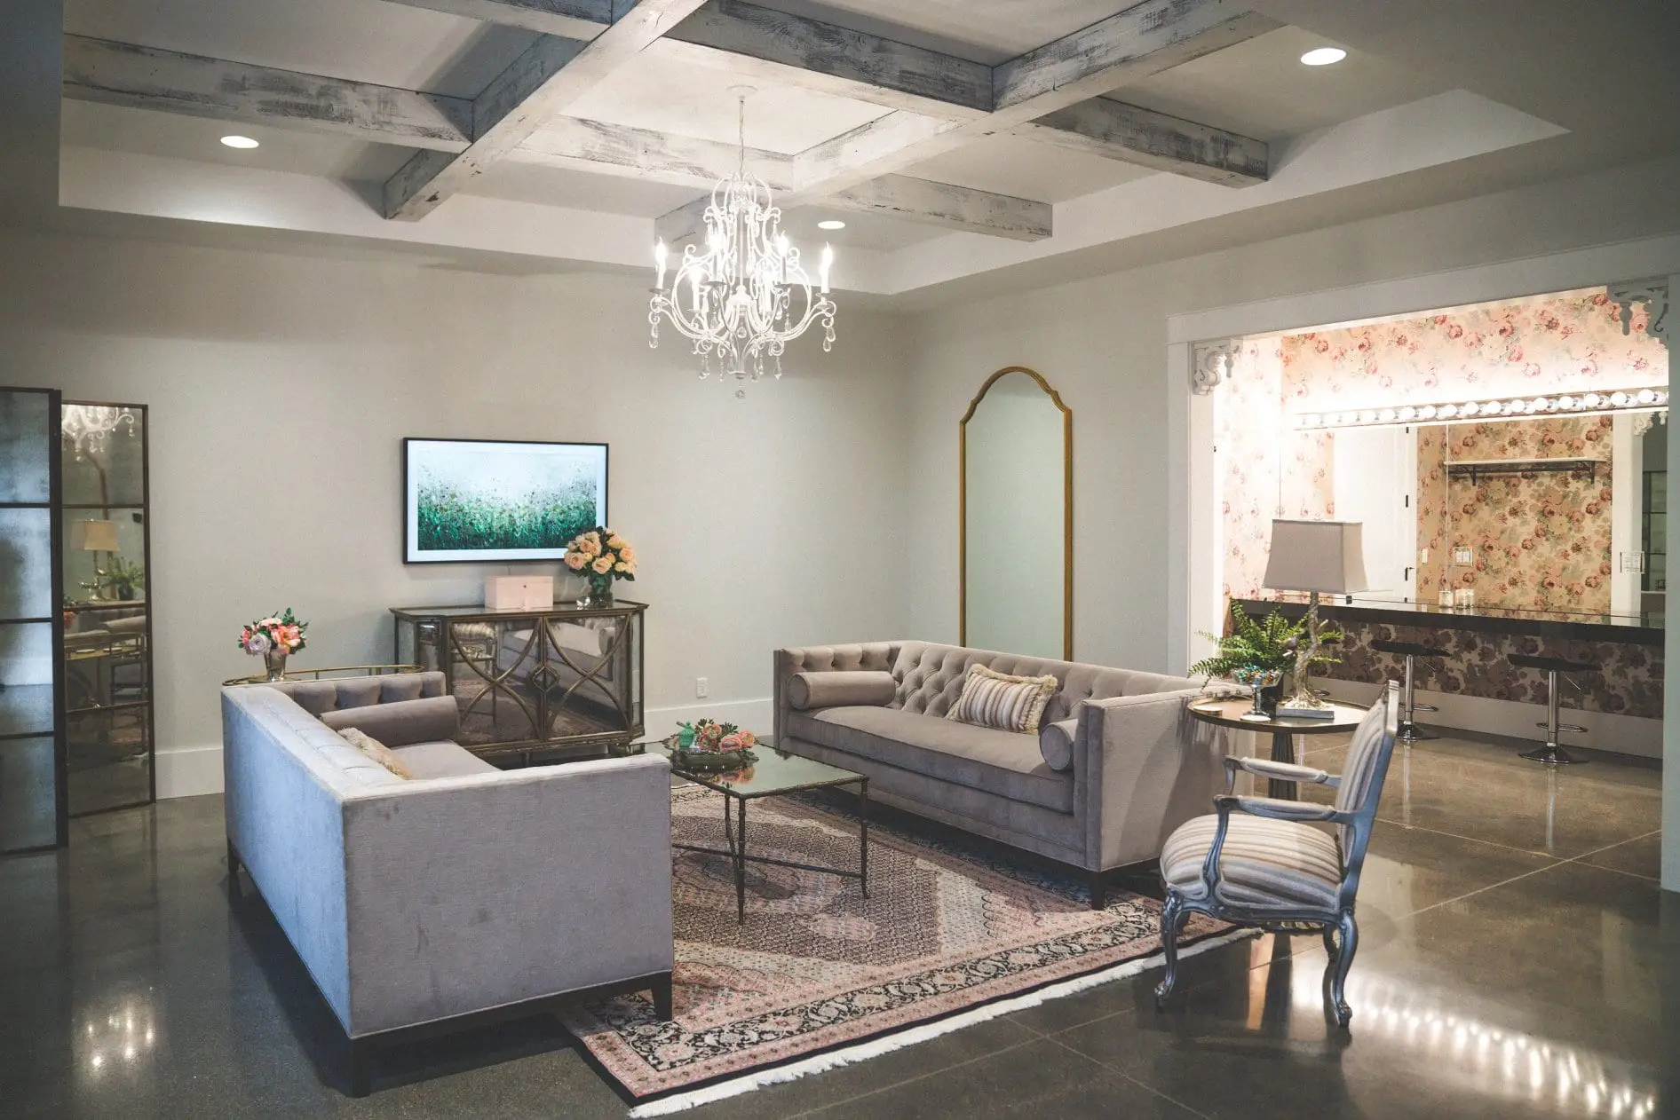
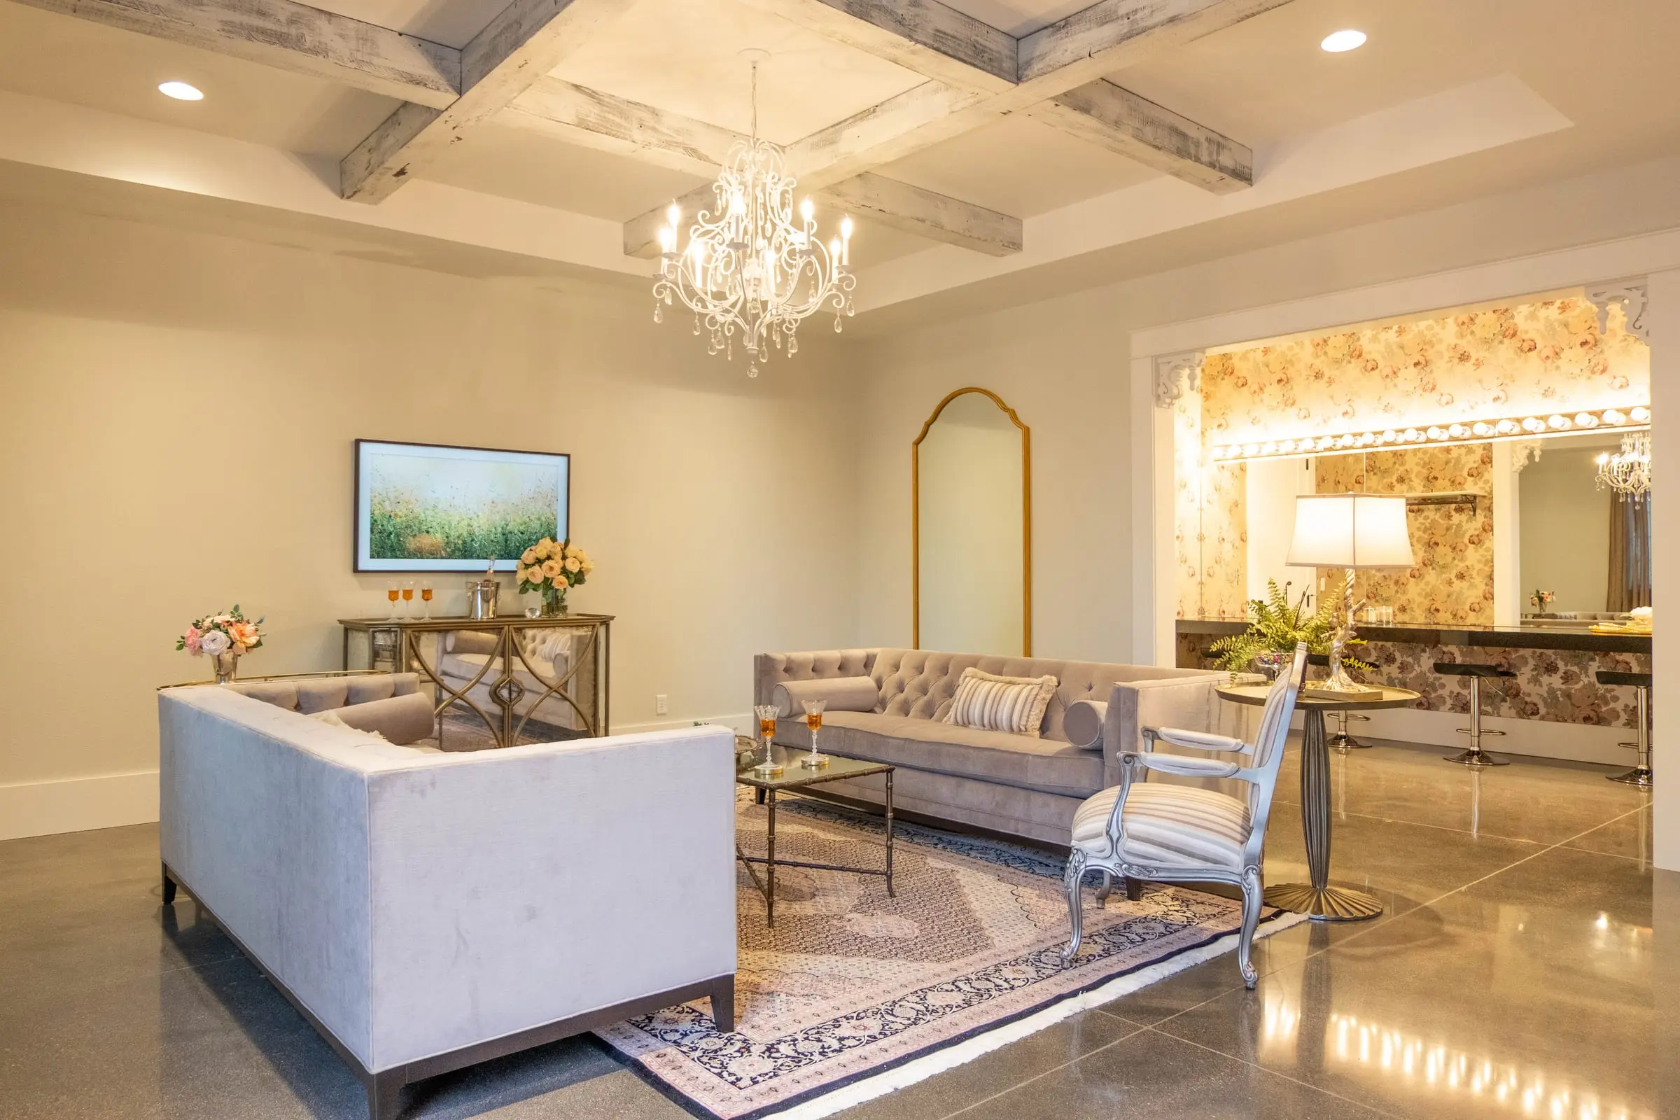
The bridal suite with sofas and a chandelier
The bridal suite lounge
5 · Getting ready

Bridal Suite

A light, quiet suite for the bride and her party to get ready, with room to dress, sit and take the first photos.

  • Included in every wedding package
  • Arrival time agreed with management
  • Steps from the patio
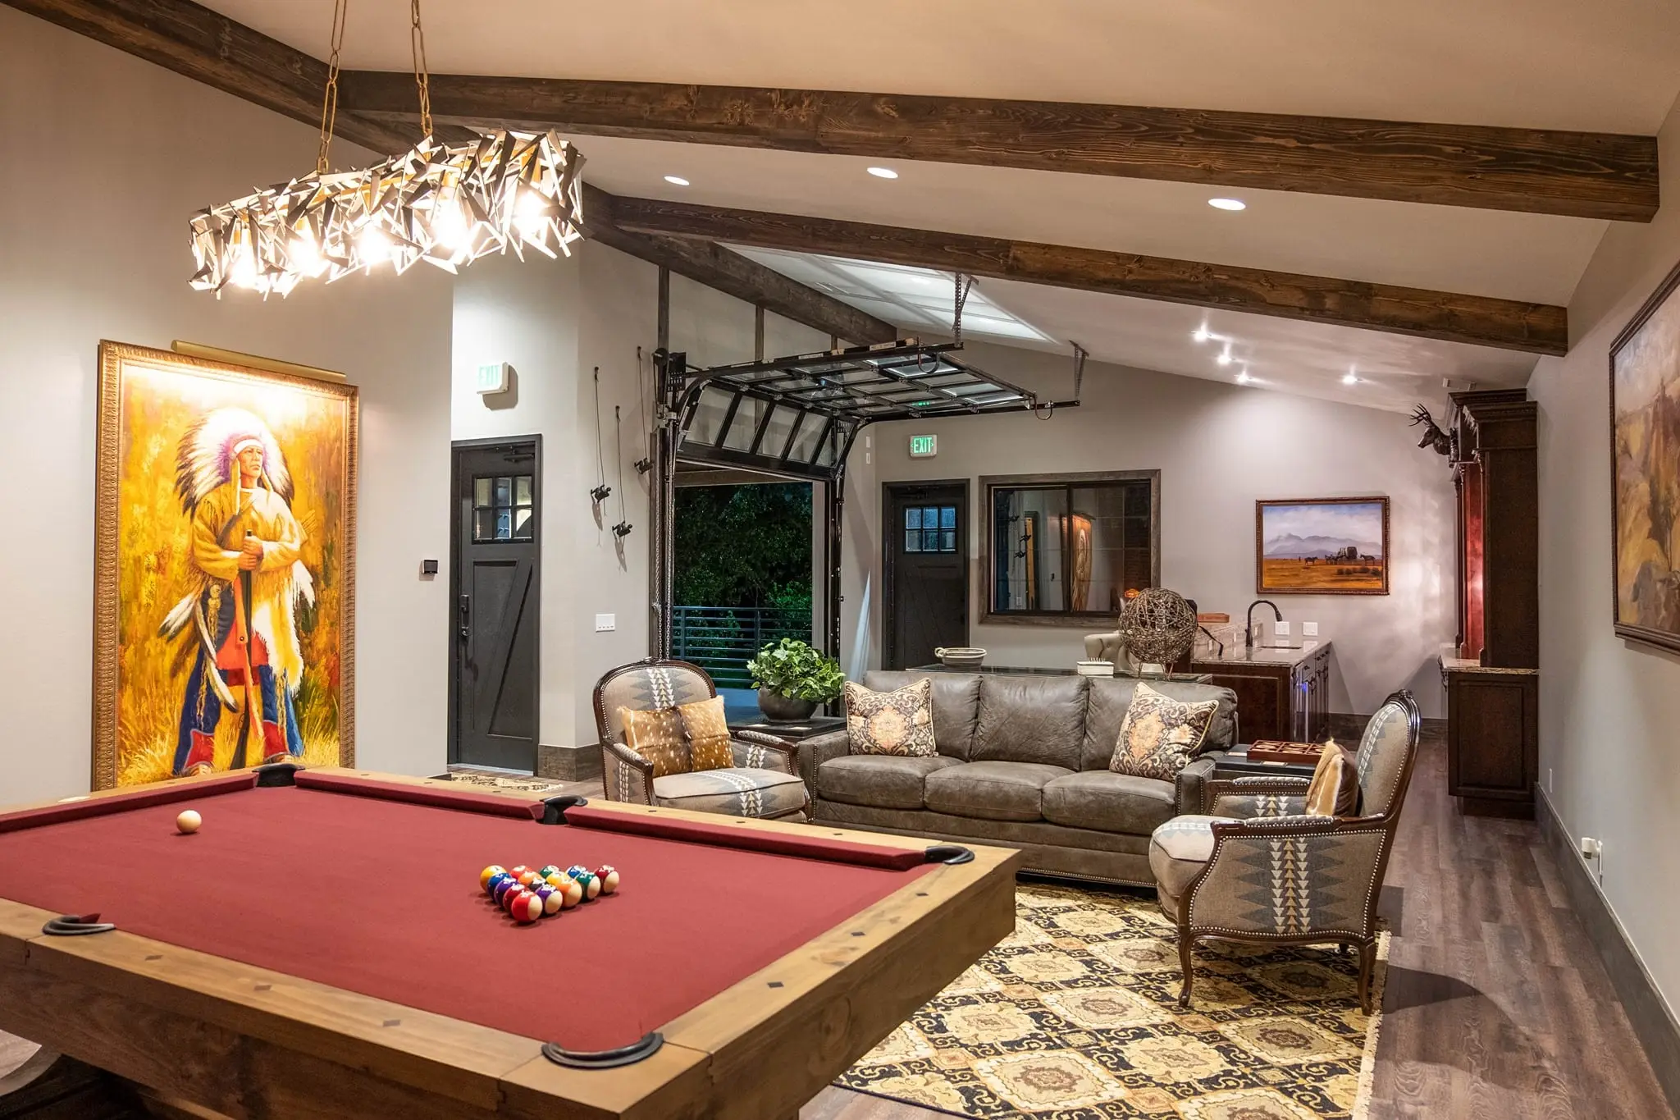
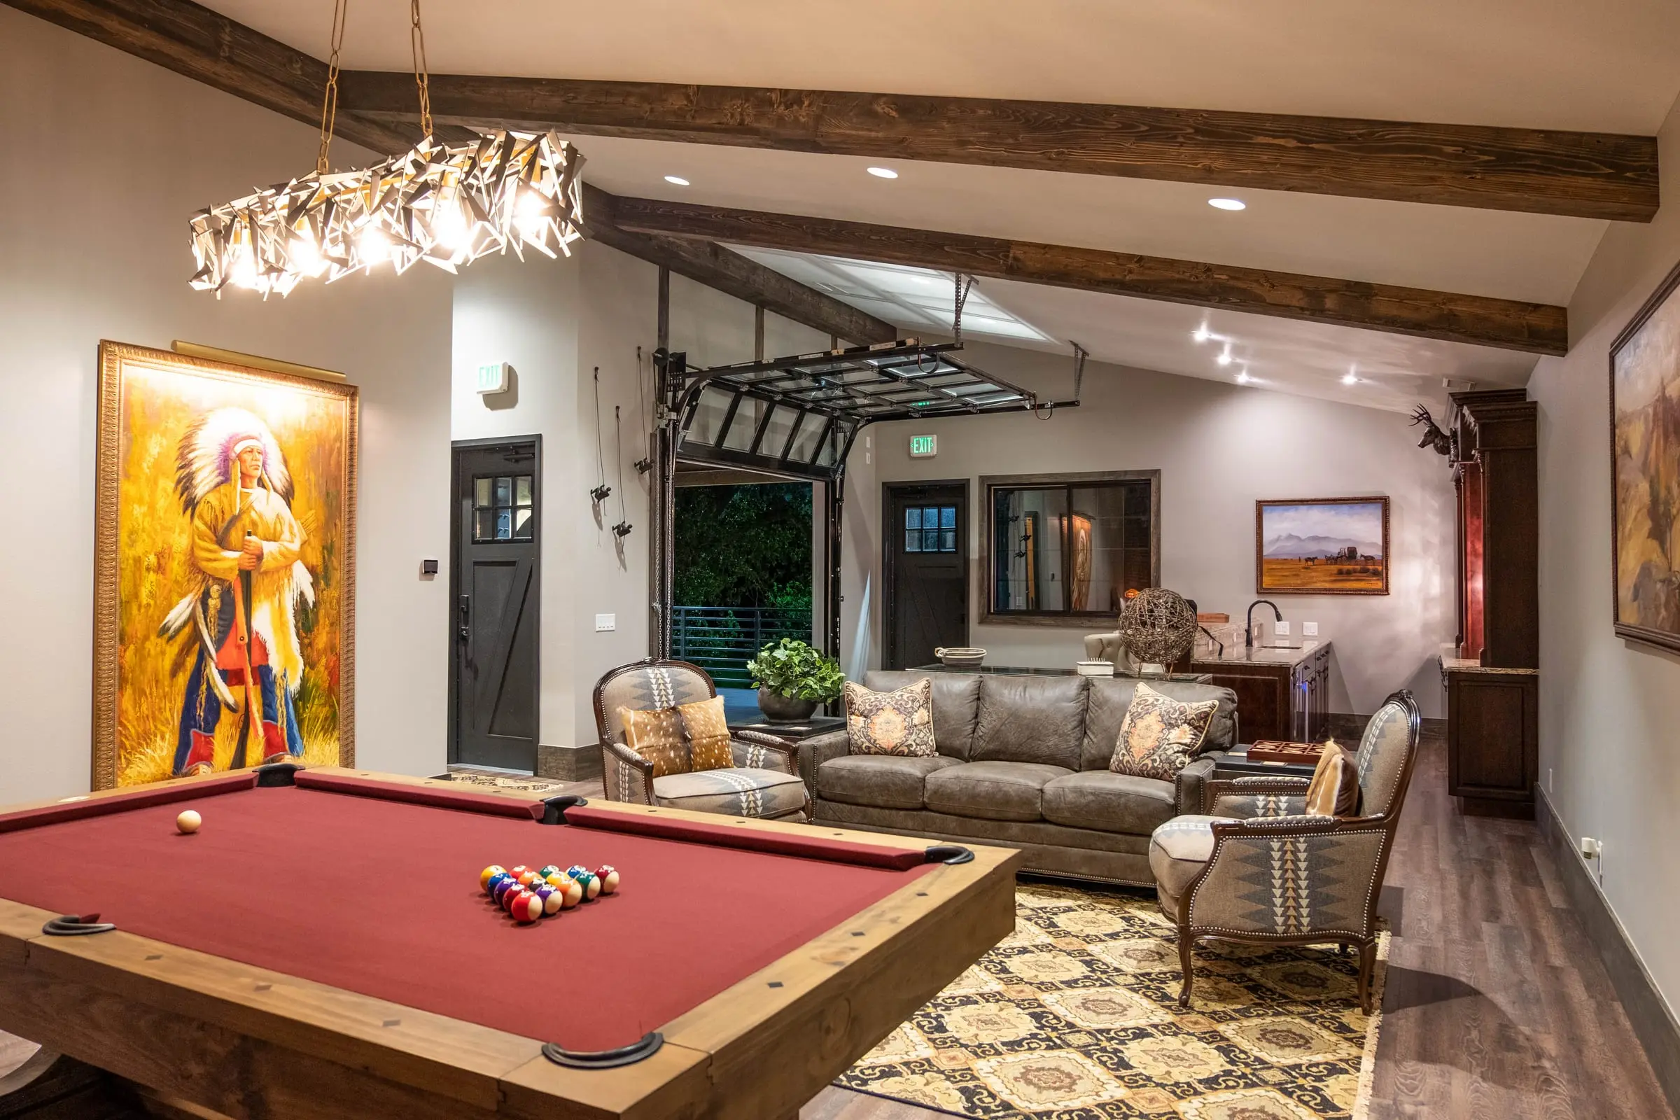
The groom’s retreat with leather chairs and a billiards table
Billiards table in the retreat
6 · Getting ready

Groom’s Retreat

A lodge-style room for the groom and his party: leather chairs, a billiards table and a quiet place before the walk to The Glen.

  • Included in every wedding package
  • Billiards and lounge
  • Close to the pavilion
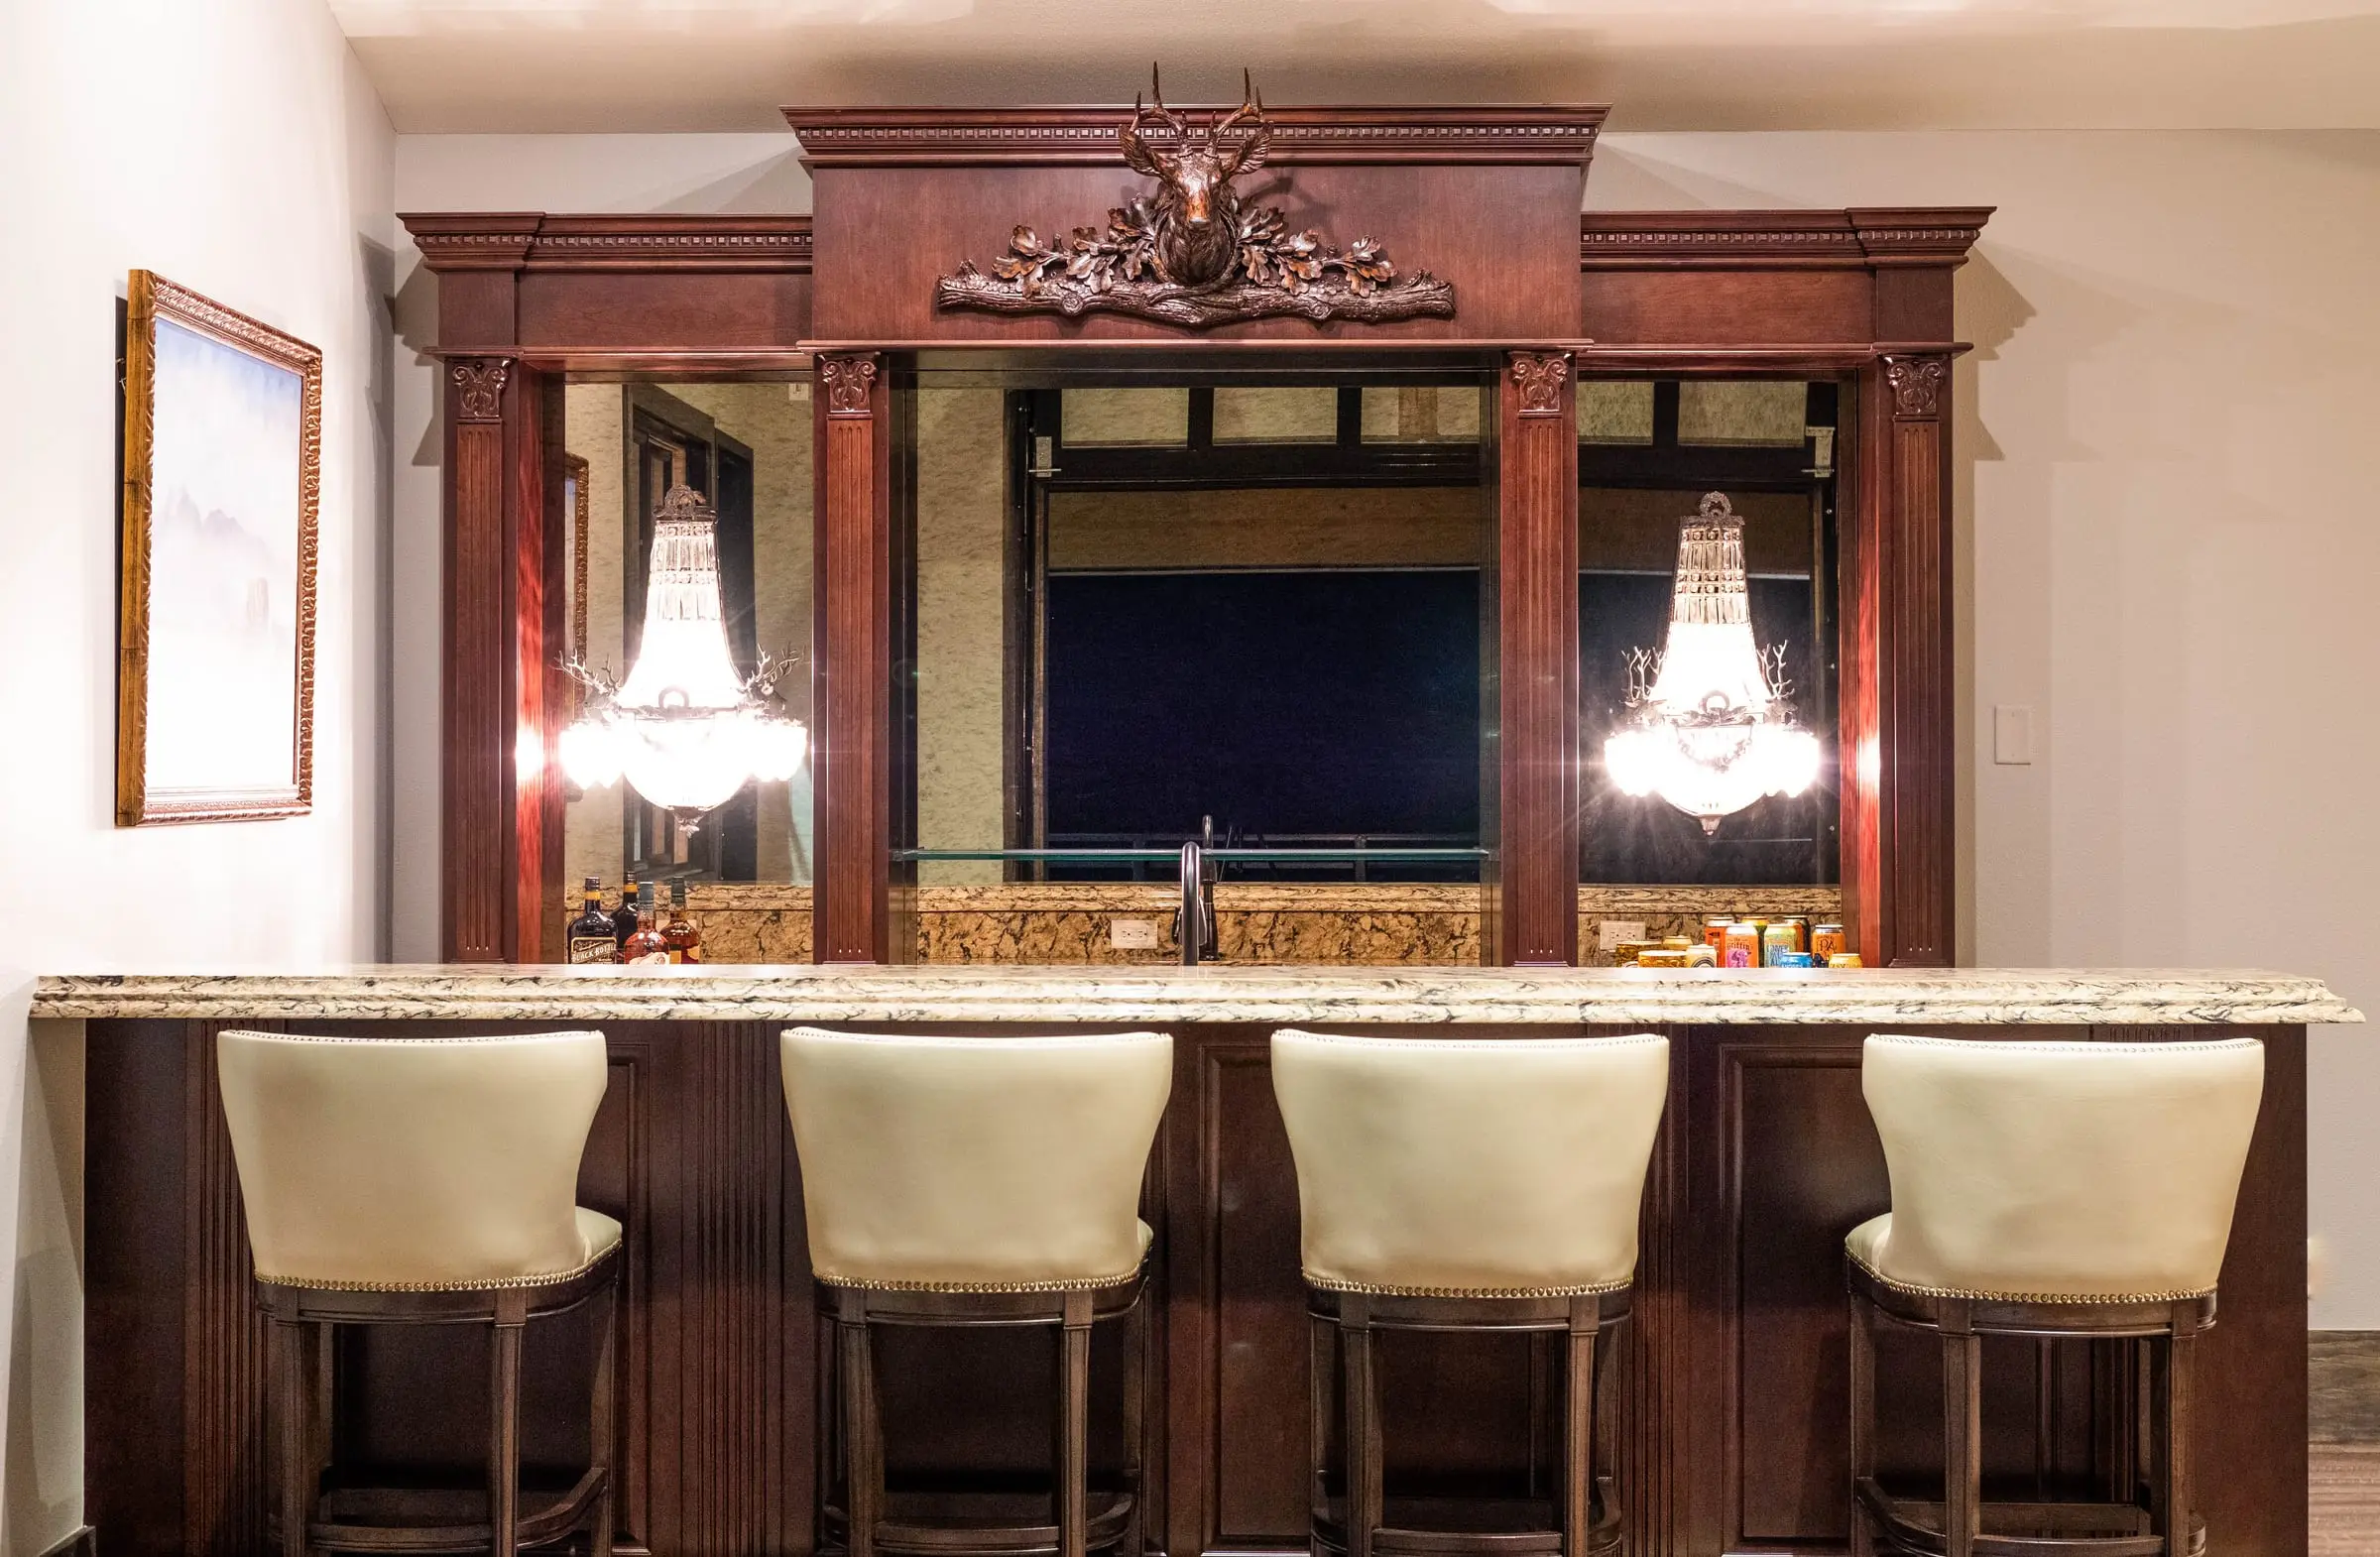
The member clubhouse bar with a chandelier
The clubhouse lounge
7 · Kiowa Creek Sporting Club

Clubhouse & Patio

The sporting club’s member clubhouse and its patio, for rehearsal dinners, smaller private events, meetings and the morning after.

  • Clubhouse 38′ × 39′, 80 dining
  • Patio 30′ × 46′, 70 dining
  • Meetings up to 30
Capacity

Room for everyone.

Capacity of each space
SpaceSizeSq ftStandingDiningCeremony
The Glen (ceremony)Meadow–––200
Grand Patio53′ × 50′1,390250120156
Pavilion40′ × 80′3,200–200–
Events Lawn (tent)40′ × 60′ tent2,400–200–
Clubhouse38′ × 39′1,482–80–
Clubhouse Patio30′ × 46′1,380–70–
  • Numbers are a guide; layouts are flexible.
  • Seating along the walkway around the Pavilion adds guests.
  • Dinner on the Grand Patio suits 90 to 120 guests at rounds.
Visit

Walk the lane with us.

Tours take about 40 minutes, Tuesday to Sunday. Pick a time online and we meet you by the pavilion.

Availability & guide price

Is your date open?

Type of event

Open days show the guide venue fee. Crossed-out days are booked; Mondays we are closed.

Guests

We hold a date for up to seven days while you decide, then a signed contract and a 50% deposit secure it. The team replies within a day.

Private tour

Walk down to The Glen with us.

About 40 minutes with a venue specialist: the pavilion, the patio and hearth, the suites, and the lane down to The Glen. Tuesday to Sunday; we are closed on Mondays.

Day
Time
Planning a